
Open House Sat, Sep 12th 11:00 AM - 2:00 PM - Primary on Main
Address
1452 Falcon Lane, Chambersburg, PA
Price
$ 419,900
Property Attributes
- MLS#PAFL2037462
- TypeSingle Family
- Listing Status ACTIVE
- CountyFRANKLIN
- CityChambersburg
- AreaHamilton Twp
- NeighborhoodWarm Spring Ridge
- Zip17202
- StyleCraftsman
- Year Built2023
- Taxes$ 4931
- Price$ 419,900
- Bedrooms3
- Full Bathrooms2
- Half Bathrooms1
- Sqr Footage2187
- Lot Size0.39 Acres
Data Source:
Bright MLS
Property Description
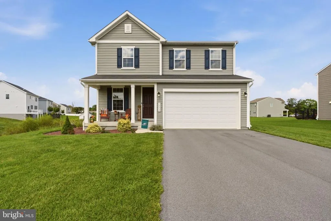
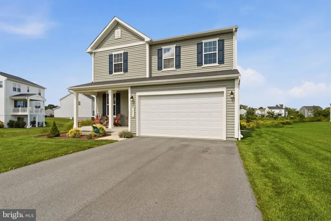
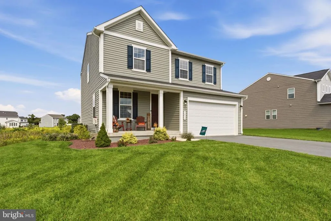
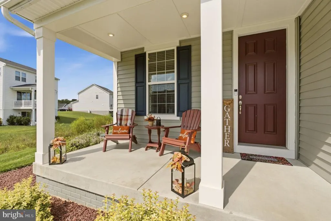
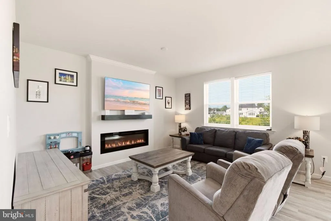
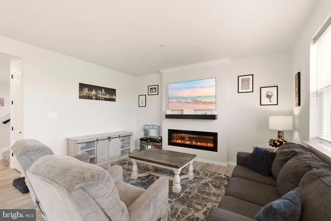
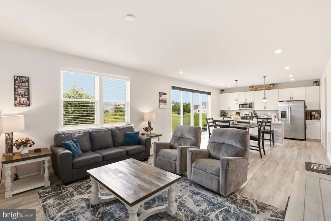
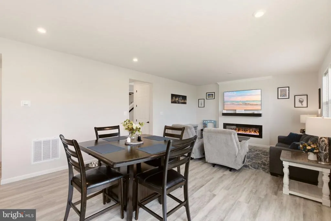
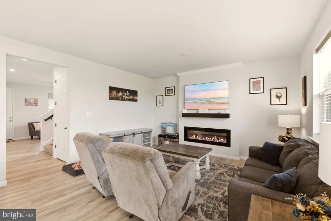
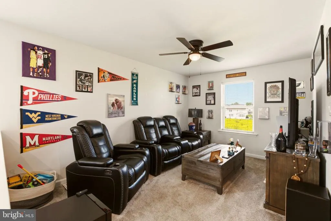
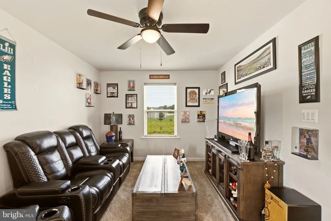
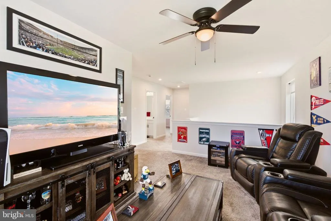
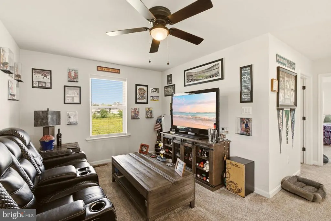
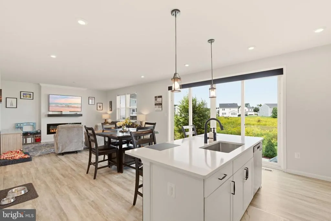
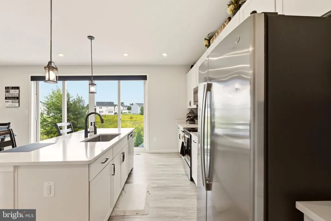
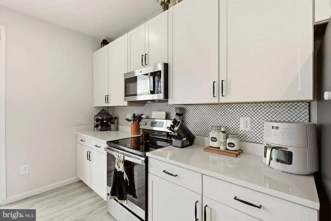
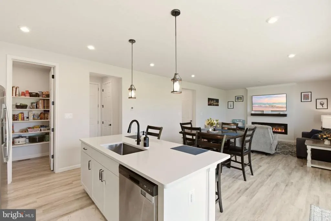
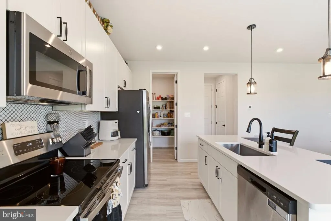
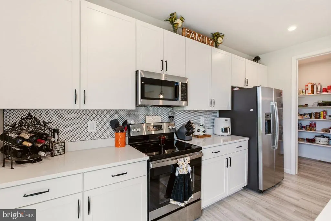
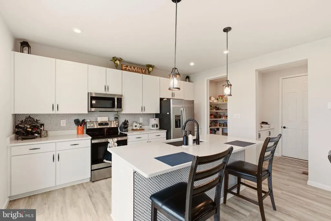
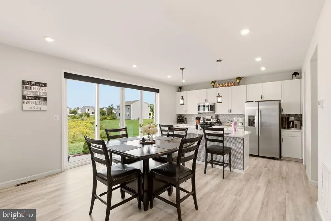
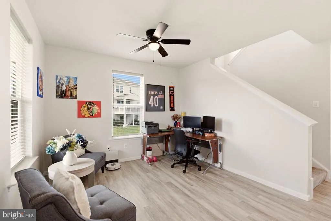
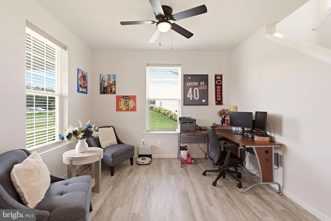
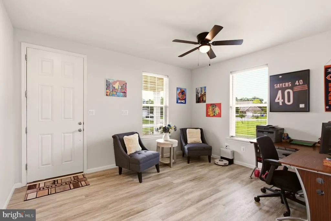
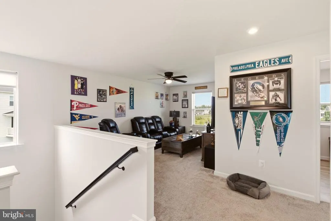
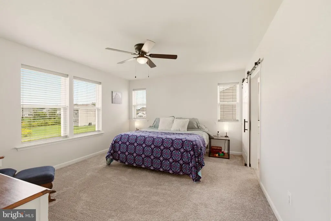
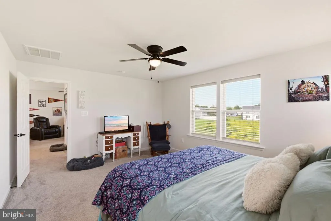
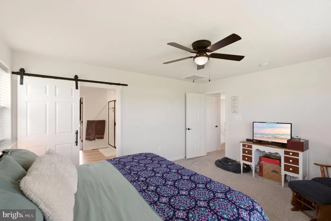
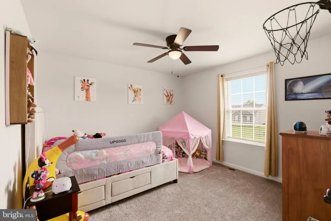
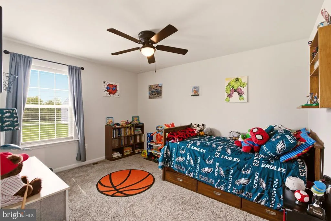
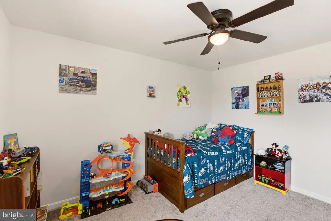
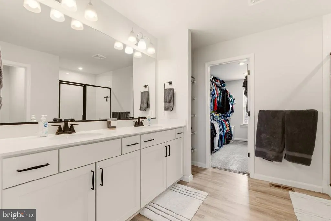
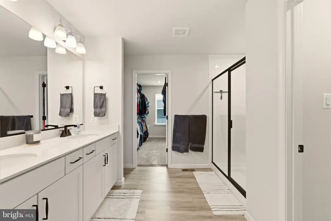
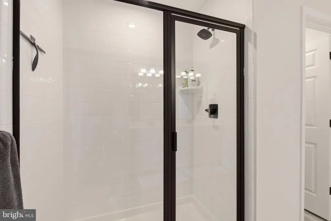
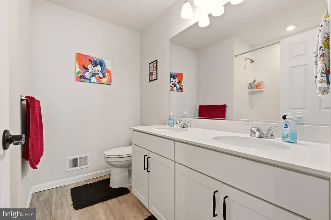
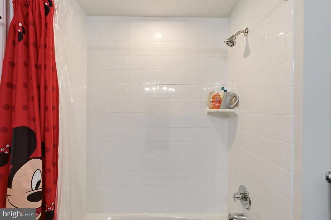
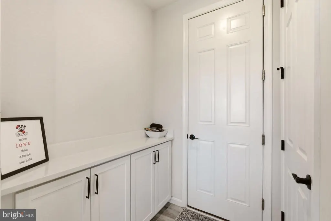
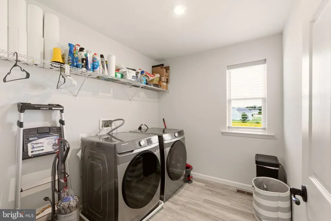
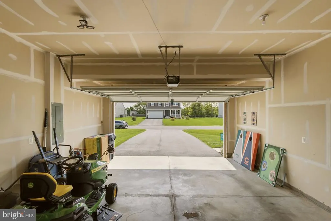
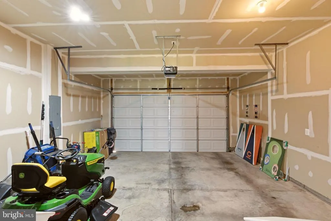
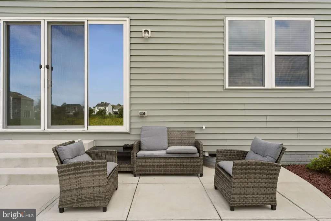
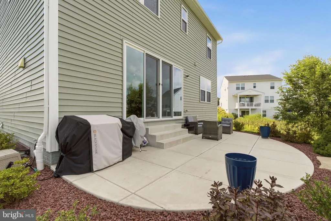
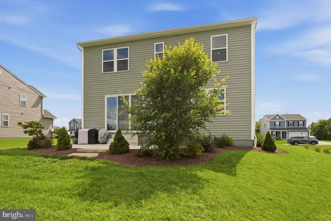
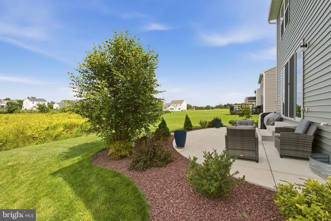
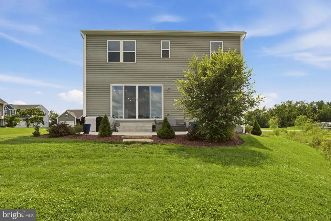
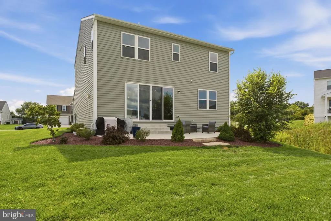
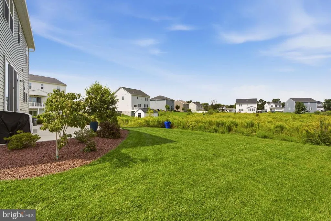
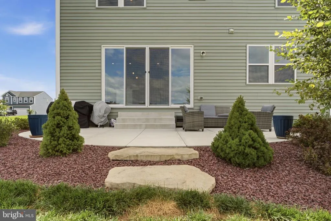
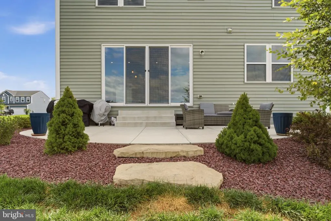
Welcome to 1452 Falcon Ln, a beautifully maintained 3-bedroom, 2.5-bathroom home built in 2023 and thoughtfully enhanced with custom finishes, modern smart-home conveniences, and beautifully designed outdoor spaces. As the first and only owners, the sellers have kept this home in excellent condition while adding upgrades that make it truly stand out. Enjoy all the benefits of newer constructionwithout the wait! Offering approximately 2,187 square feet of living space, this two-story home features a spacious and functional layout designed for both everyday living and entertaining. Step inside from the inviting covered front porch to a bright and welcoming main level, where 9-foot ceilings enhance the open and airy feel. The living area features an electric fireplace with customizable color settings and remote control, while the open kitchen and dining space provides plenty of room to gather. Custom wood-look faux blinds and roller shades add both style and convenience with app and remote operation, programmable timers, and customizable settings. Upstairs, youll find three generously sized bedrooms along with additional living space, offering plenty of flexibility to spread out, work from home, relax, or create a space that fits your lifestyle. The attention to detail continues outdoors. Custom landscaping surrounds the home, complemented by a well-manicured lawn and beautifully designed concrete patio in the backyard. A charming stepping-stone pathway extends from the patio into the yard, creating an inviting and cohesive outdoor living space perfect for entertaining, relaxing, or enjoying a quiet evening at home. For an extra touch of personality, Oelo programmable exterior lighting allows you to customize the homes exterior for holidays, sports, special themes, accent lighting, and spotlight settingsall conveniently controlled through the Oelo app. The spacious attached two-car garage features 9-foot doors, providing convenient parking, additional storage, and added versatility. Located in Chambersburg, 1452 Falcon Ln combines the ease of newer construction with the character and convenience of carefully selected upgrades already completed for you. Beautifully maintained, thoughtfully enhanced, and truly move-in readythis home is ready for its next chapter. Schedule your private showing today!
| Price History | |
|---|---|
| 9/4/2026 | Listed $419,900 |
General Features
| Living Area | 2187 |
|---|---|
| Sewer | Public Sewer |
| Heating | Heat Pump(s) |
| Cooling | Central A/C |
| Possession | Settlement |
| Zoning | RESIDENTIAL |
| HOA Fee | 197.00 |
| Garage Spaces | 2.00 |
| Architectural Style | Craftsman |
| Construction Materials | Advanced Framing,Frame,Rough-In Plumbing,Vinyl Siding |
| School District | CHAMBERSBURG AREA |
| Year Built | 2023 |
| Levels | 3 |
| Tax Year | 2026 |
| Ownership | Fee Simple |
| Cool Fuel | Electric |
| Accessibility | None |
| Assoc Fee Paid Per | Annually |
| County | FRANKLIN |
| New Construction | No |
| Property Type | Residential |
| HOA | Yes |
| Subdivision Name | WARM SPRING RIDGE |
| Garage Y/N | Yes |
| Water Access Y/N | No |
| Other Structures | Above Grade |
| Full Baths | 2 |
| Status | ACTIVE |
| Directions | Use GPS |
| City | CHAMBERSBURG |
| Senior Community Y/N | No |
| MLS Area | Hamilton Twp (14511) |
| Lot Size Units | Square Feet |
| Lot Size Square Feet | 16988.00 |
| Tax Assessed Value | 63960.0 |
| Tax Annual Amount | 4931.81 |
| Property Condition | Excellent |
| Structure Type | Detached |
| Condo/Coop Association fee Y/N | No |
| Bathrooms Full Main Level | 2 |
| Bathrooms Count Main Level | 3.00 |
| Price Per Sq Ft Total AG | 192.0 |
| Acceptable Financing | Conventional,FHA,PHFA,VA,Cash |
| Vacation Rental Y/N | No |
| Total SQFT | 2187 |
| Builder Name | Richmond American Homes |
| Standard Status | Active |
| Year Built Source | Estimated |
Interior Features
| Heating Fuel | Electric |
|---|---|
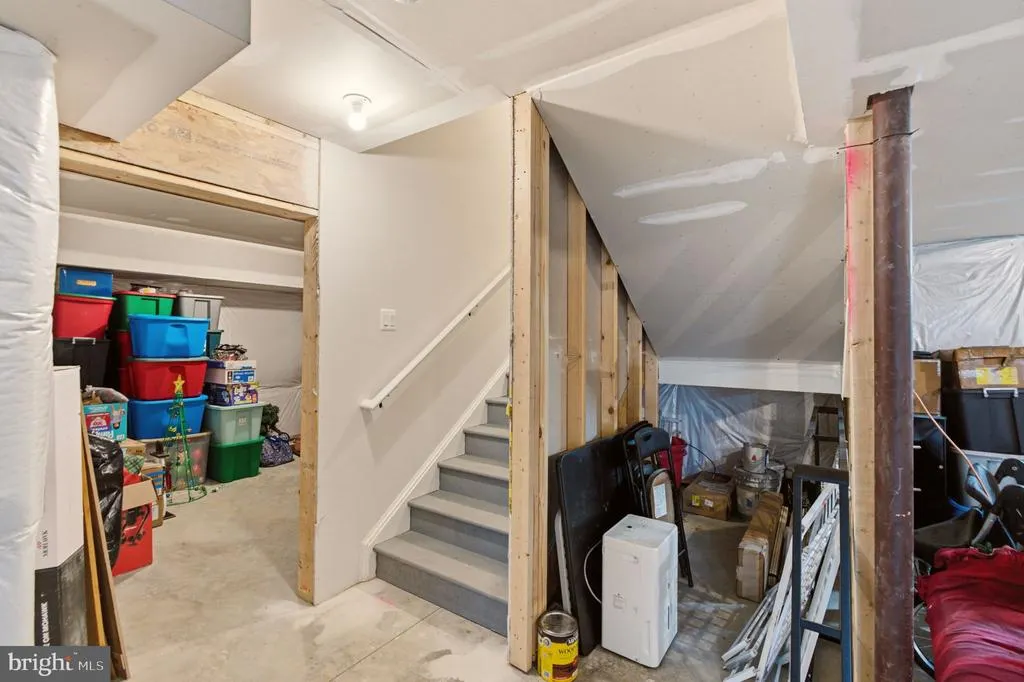
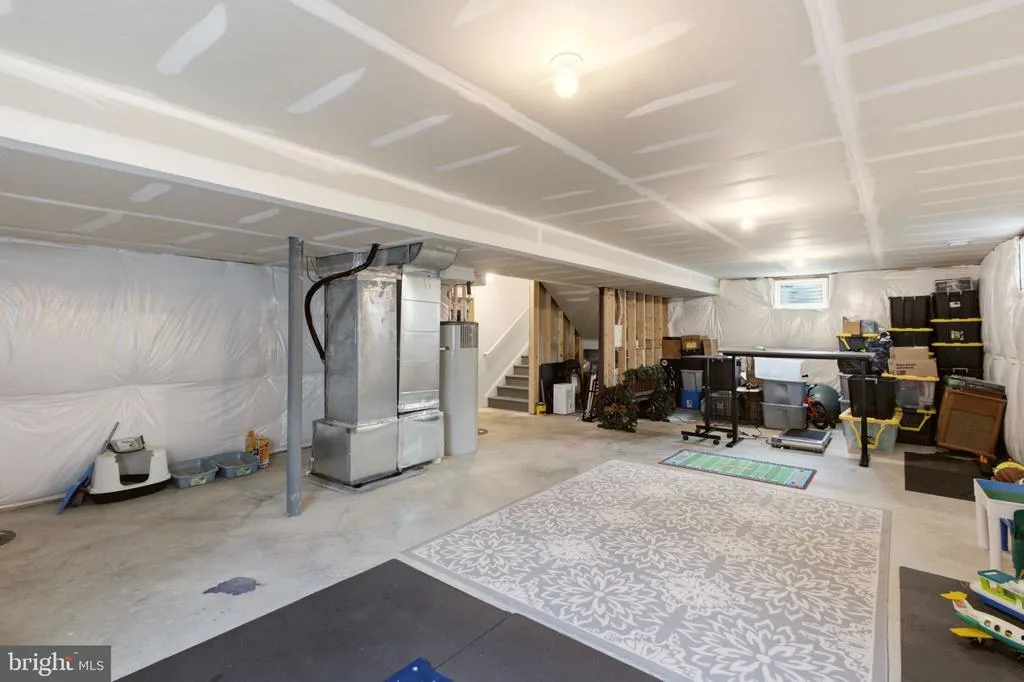
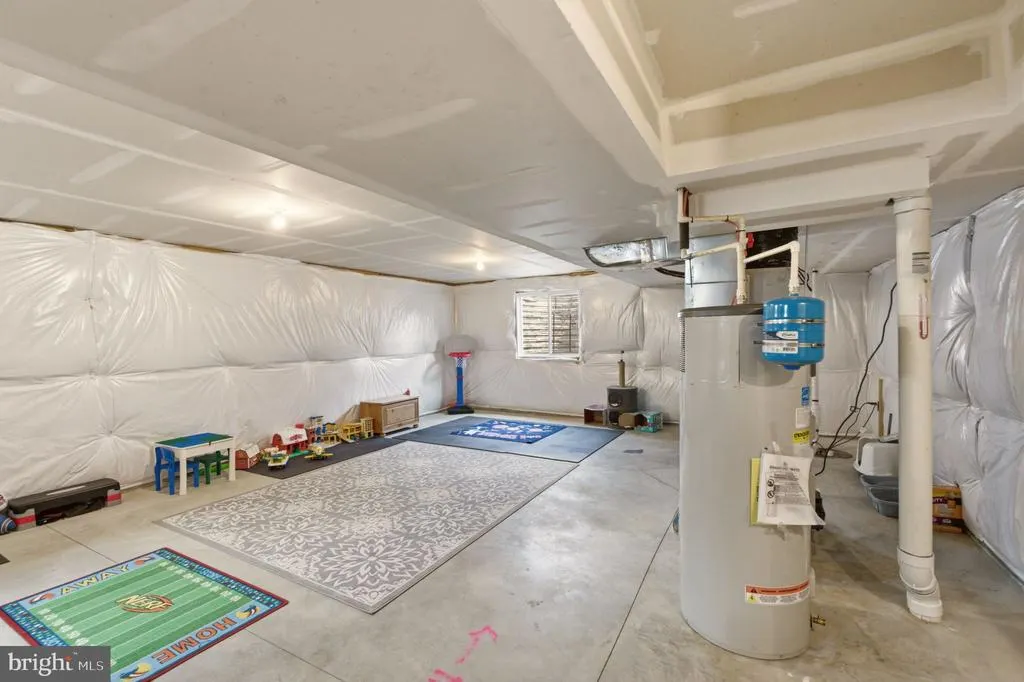
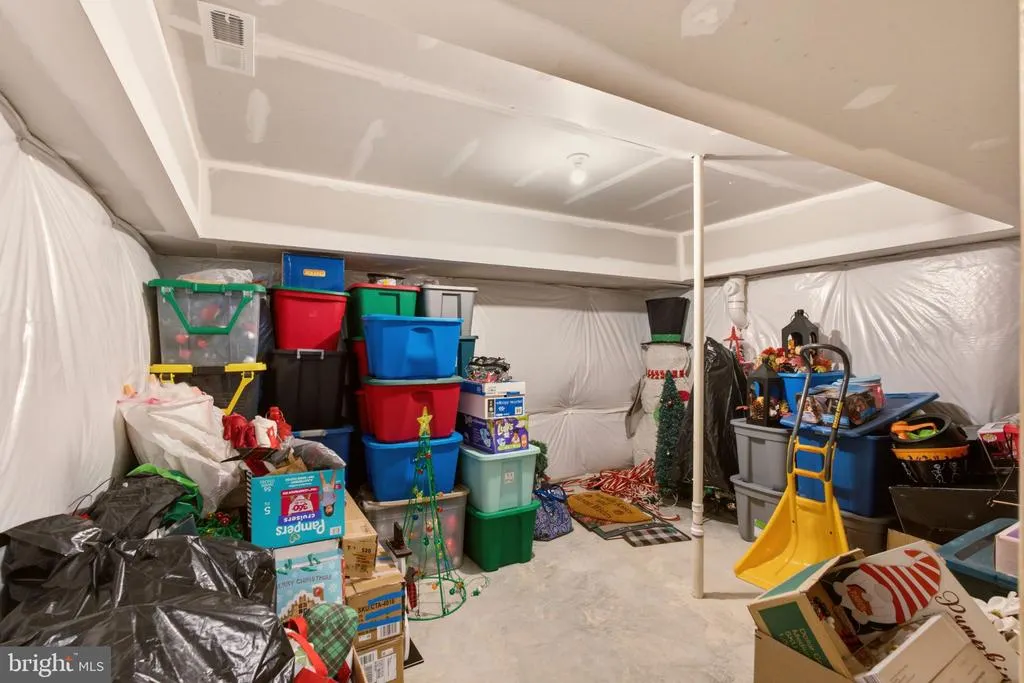
| Basement | Full |
| Flooring | Carpet,Luxury Vinyl Plank |
| Total Fireplaces | 1 |
| Fireplace Features | Electric |
| Hot Water | Electric |
| Basement (Y/N) | Yes |
| Heating Y/N | Yes |
| Fireplace Y/N | Yes |
| Above Grade Finished Area | 2187 |
| Half Baths | 1 |
| Central Air Y/N | Yes |
| Total Bedrooms | 3 |
| Main Level Bedrooms | 3 |
| LivingAreaSource | Estimated |
| Laundry Type | Upper Floor |
| Bathrooms Half Main Level | 1 |
| Above Grade Finished Area Source | Estimated |
| Above Grade Finished Area Unit Type | Square Feet |
| Total Baths | 3 |
Exterior Features
| Pool | No Pool |
|---|---|
| Parking Features | Asphalt Driveway |
| Water Source | Public |
| Total Parking Spaces | 2 |
| Garage Features | Garage - Front Entry |
| Type of Parking | Attached Garage,Driveway |
| Foundation Details | Other |
| Water View Y/N | No |
| Lot Size Acres | 0.39 |
| Lot Size Source | Estimated |
| Waterfront Y/N | No |
| Builder Model | Lapis |
| Navigable Water Y/N | No |
| Water Oriented Y/N | No |
| # of Attached Garage Spaces | 2 |
Amenities
- Foreclosure
- Views
- Short Sale
- New Construction
- Adult 55+
- Lease To Own
- No HOA Fees
- Furnished
- Primary On Main
- Air Conditioning
- Seller Finance
- Green
- Fixer Upper
- Horse
- Golf
- Fireplace
- Deck
- Garage
- Basement
- Pool
Property vs Single Family Average in 17202
Price
Taxes
Year Built
Visits
 The data relating to real estate for sale on this website comes in part from the IDX Program of Garden State Multiple Listing Service, L.L.C. and Weichert, Realtors® - Yardley. Real estate listings held by other brokerage firms are marked as IDX listing. Information deemed reliable but not guaranteed. Copyright © 2026 Garden State Multiple Listing Service, L.L.C. All rights reserved. This information is being provided for Consumer's personal, non-commercial use and may not be used for any purpose
 All information is believed to be accurate but is not guaranteed. Protected by Copyright© 2026 and is owned either by the Monmouth County Association of REALTORS; or by the developers of the software, Kunversion, LLC. All rights reserved. Each office independently owned and operated.
The New Jersey Real Estate Commission requires every licensed broker or salesperson with whom you list your property to give you a copy of this notice. The purpose is to help you comply with the New Jersey Law
All information is believed to be accurate but is not guaranteed. Protected by Copyright© 2026 and is owned either by the Monmouth County Association of REALTORS; or by the developers of the software, Kunversion, LLC. All rights reserved. Each office independently owned and operated.
The New Jersey Real Estate Commission requires every licensed broker or salesperson with whom you list your property to give you a copy of this notice. The purpose is to help you comply with the New Jersey Law
 © BRIGHT, All Rights Reserved
