
Open House Sun, Sep 13th 1:00 PM - 3:00 PM - Views
Address
59 Cardinal Drive, Quarryville, PA
Price
$ 460,000
Property Attributes
- MLS#PALA2093910
- TypeSingle Family
- Listing Status ACTIVE
- CountyLANCASTER
- CityQuarryville
- AreaEast Drumore Twp
- NeighborhoodEast Drumore Twp
- Zip17566
- StyleColonial,Farmhouse/National Folk
- Year Built1894
- Taxes$ 3082
- Price$ 460,000
- Bedrooms3
- Full Bathrooms2
- Half Bathrooms1
- Sqr Footage2024
- Lot Size0.7 Acres
Data Source:
Bright MLS
Property Description
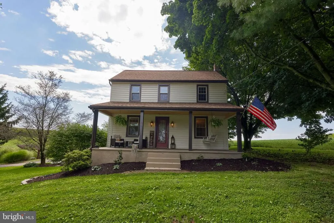
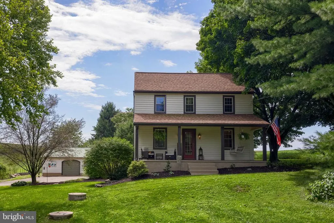
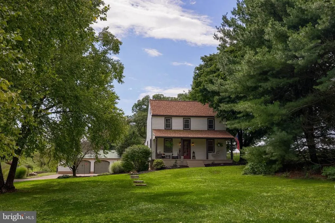
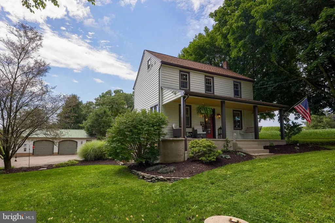
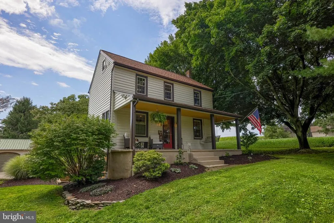
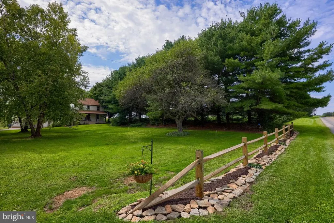
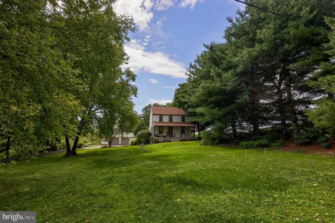
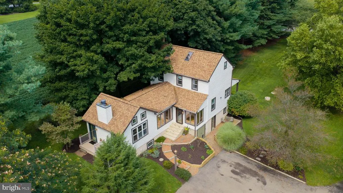
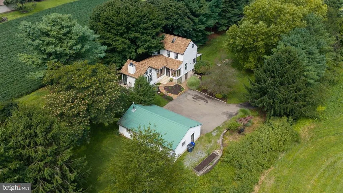
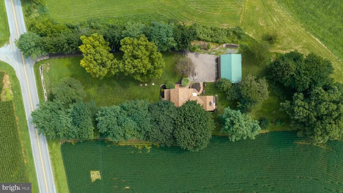
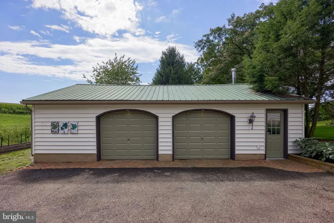
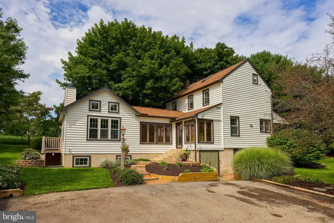
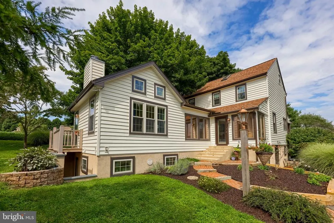
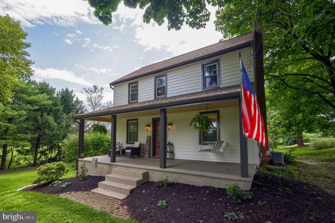
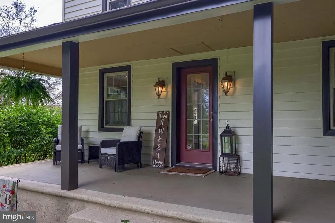
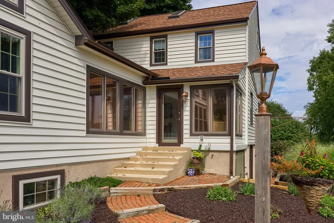
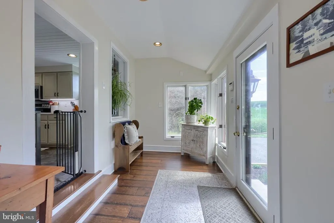
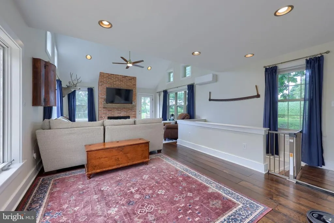
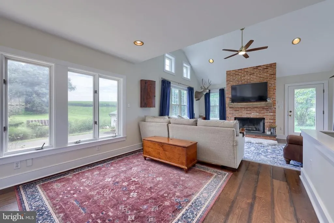
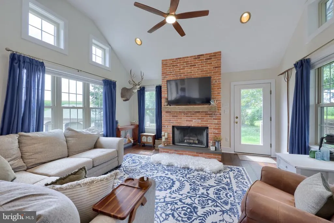
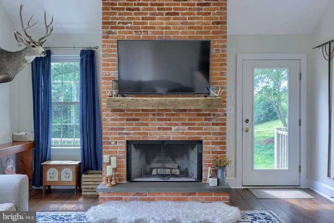
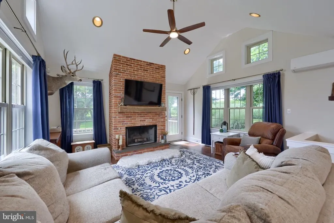
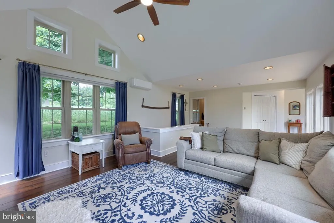
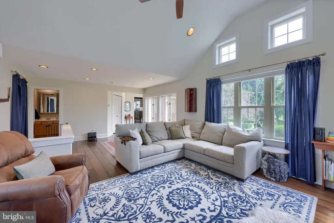
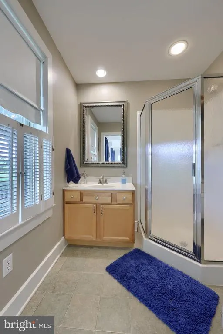
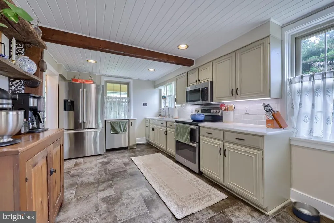
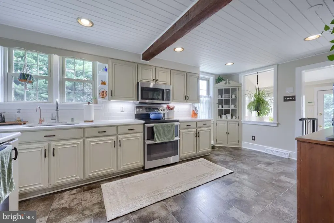
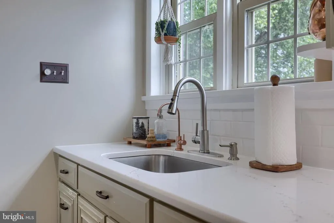
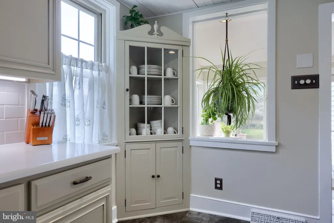
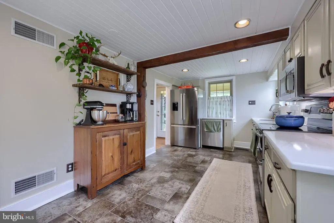
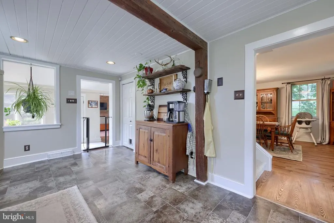
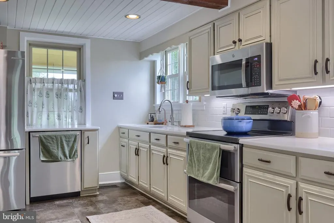
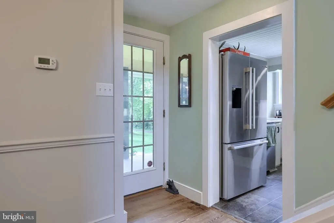
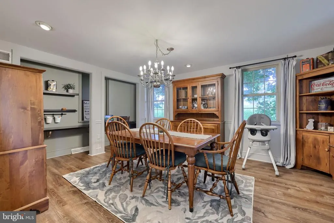
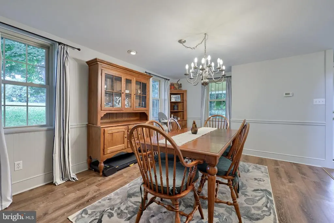
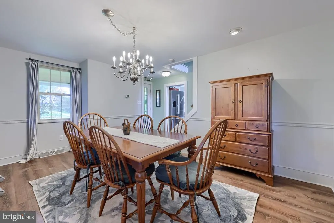
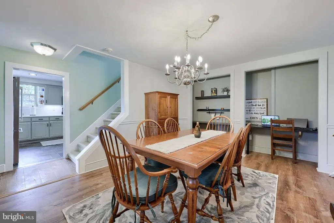
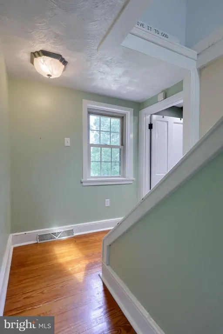
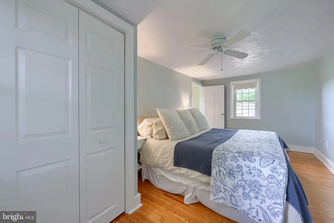
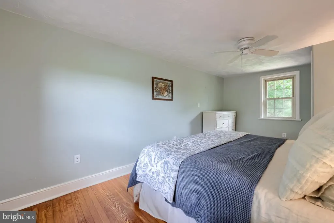
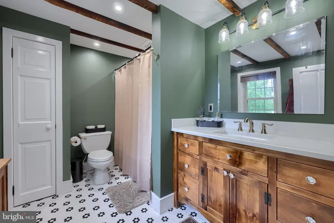
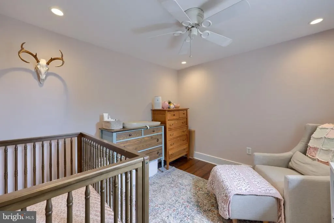
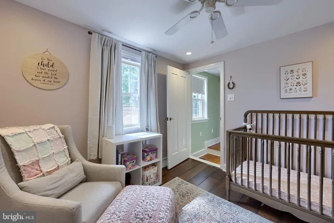
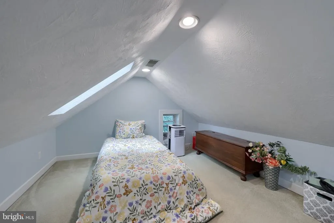
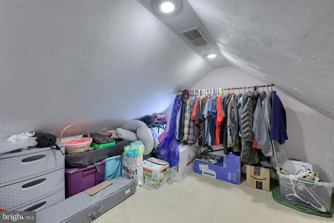
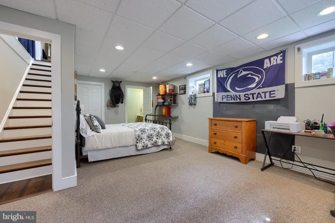
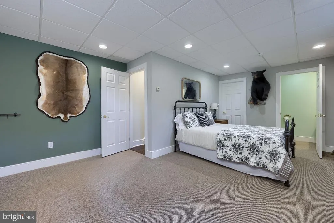
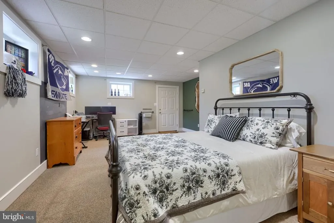
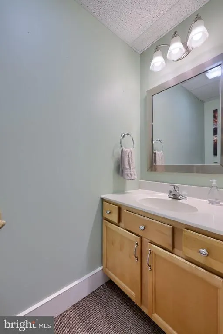
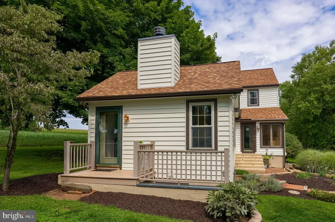
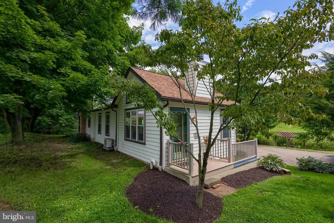
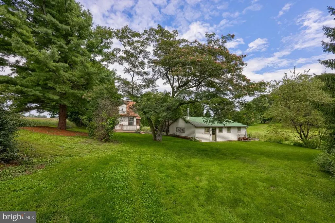
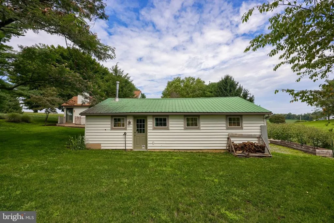
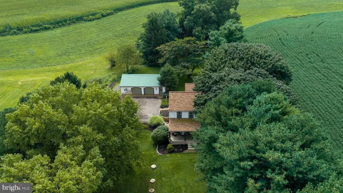
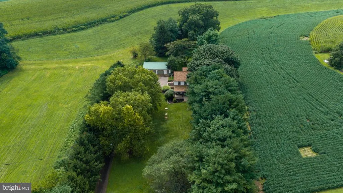
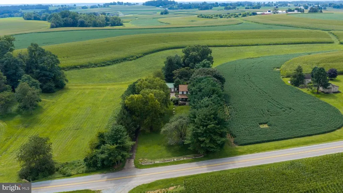
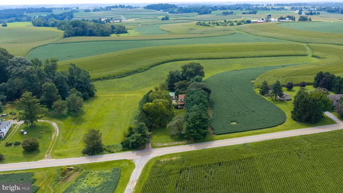
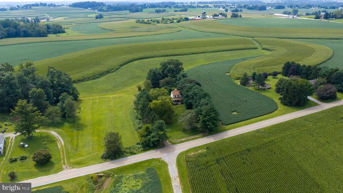
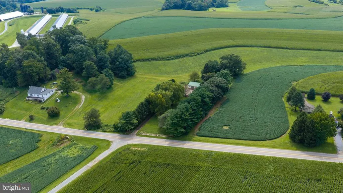
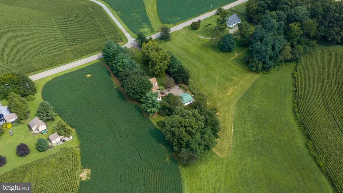
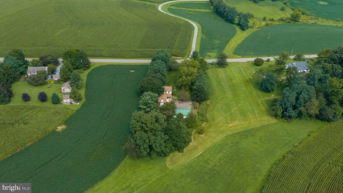
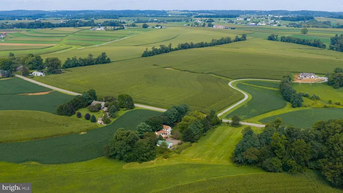
Step into a piece of history that's been thoughtfully brought into the present. Originally built in 1894 this farmhouse home offers the kind of quiet, tucked-away rural charm that's increasingly hard to find. The house itself has been carefully updated where it matters most. A new roof (2024), new gutters, and new insulated siding (all backed by a transferable warranty) mean the major systems are already well in hand. Inside, you'll find new flooring throughout, fresh paint, and extensive updating, including replacement windows as well. The kitchen is finished with level 3 quartz countertops and a reverse osmosis water system. The newer addition centers on a vaulted great room with a wood-burning fireplace, complemented by a full bath... both warmed by radiant floor heat. A formal dining room sits just off the kitchen, and central vac adds an easy layer of everyday convenience throughout. The addition's lower level offers a bedroom, half bath, and utility room with its own private egress stairs, making it a comfortable option for guests or a private retreat. The attic adds a generous bonus space with a large closet, with potential as a low-ceiling 4th bedroom, if needed. A detached 2-car garage with electric and running water completes the property. It's got a large shop area with air compressor, storage, and a slop sink, providing endless opportunities for projects at home. You'll appreciate the peace-of-mind of having a 200 amp service, updated electric and plumbing throughout, and a new septic system installed in 2023. The deep front yard keeps road noise to a minimum, and provides a fantastic rural view of surrounding farmland. Also, despite the peaceful remote setting, you're just 5 minutes from town, coffee shops, etc. Timeless farmhouse character, thoughtfully updated for modern living; 59 Cardinal Drive is a rare find.
| High School |
|---|
| Solanco High School |
| Price History | |
|---|---|
| 9/8/2026 | Listed $460,000 |
General Features
| Living Area | 2024 |
|---|---|
| Sewer | On Site Septic |
| Heating | Hot Water,Radiant,Wall Unit,Forced Air |
| Cooling | Central A/C |
| Utilities | Electric Available,Water Available |
| Possession | Settlement |
| Roof | Shingle |
| Appliances | Built-In Range,Central Vacuum,Dishwasher,Dryer - Electric,Refrigerator,Washer |
| Zoning | RESIDENTIAL |
| Garage Spaces | 2.00 |
| Architectural Style | Colonial,Farmhouse/National Folk |
| Construction Materials | Block,Concrete,Stick Built,Vinyl Siding |
| School District | SOLANCO |
| Exclusions | A/C unit in attic |
| Year Built | 1894 |
| Electric | 200+ Amp Service |
| View | Pasture,Trees/Woods,Valley |
| Levels | 3 |
| Tax Year | 2026 |
| Ownership | Fee Simple |
| Cool Fuel | Electric |
| Accessibility | 2+ Access Exits |
| County | LANCASTER |
| New Construction | No |
| Property Type | Residential |
| HOA | No |
| Subdivision Name | EAST DRUMORE TWP |
| Facing Direction | Northwest |
| Garage Y/N | Yes |
| Water Access Y/N | No |
| Other Structures | Above Grade,Below Grade |
| Full Baths | 2 |
| Status | ACTIVE |
| Directions | From Buck,head south on Lancaster Pike,turn left onto Cardinal Dr,home is on right. |
| City | QUARRYVILLE |
| Disclosures | Prop Disclosure |
| Senior Community Y/N | No |
| MLS Area | East Drumore Twp (10518) |
| Lot Size Units | Square Feet |
| Lot Size Square Feet | 30492.00 |
| Tax Assessed Value | 178500.0 |
| Tax Annual Amount | 3082.0 |
| Home Warranty Y/N | No |
| Property Condition | Excellent |
| Structure Type | Detached |
| Condo/Coop Association fee Y/N | No |
| Bathrooms Full Main Level | 1 |
| Bathrooms Count Main Level | 1.00 |
| Price Per Sq Ft Total AG | 297.93 |
| Acceptable Financing | Cash,Conventional,FHA,VA |
| Additional Parcels Y/N | No |
| Historic Y/N | No |
| Lease Considered Y/N | No |
| Vacation Rental Y/N | No |
| Virtual Tour | https://my.matterport.com/show/?m=BaDm6zSJAjR&brand=0&mls=1& |
| Total SQFT | 2024 |
| Location Type | Rural |
| Standard Status | Active |
| Year Built Source | Estimated |
| Association Recreation Fee | No |
Interior Features
| Interior Amenities | Attic,Bathroom - Tub Shower,Central Vacuum,Dining Area,Formal/Separate Dining Room,Kitchen - Country,Recessed Lighting,Upgraded Countertops,Wood Floors |
|---|---|
| Heating Fuel | Oil,Electric |
| Basement | Partially Finished,Poured Concrete,Side Entrance,Unfinished,Walkout Stairs |
| Flooring | Carpet,Hardwood,Vinyl |
| Total Fireplaces | 1 |
| Fireplace Features | Stone,Wood |
| Hot Water | Electric |
| Total Stories | 3 |
| Basement (Y/N) | Yes |
| Heating Y/N | Yes |
| Window Features | Double Pane,Energy Efficient,Replacement |
| Fireplace Y/N | Yes |
| Above Grade Finished Area | 1544 |
| Half Baths | 1 |
| Central Air Y/N | Yes |
| Total Bedrooms | 3 |
| Below Grade Finished Area | 480 |
| Entry Level | 1 |
| Room Type | Living Room,Dining Room,Bedroom 2,Bedroom 3,Kitchen,Bedroom 1,Laundry,Utility Room,Bathroom 1,Bathroom 2,Bathroom 3,Attic |
| Below Grade Finished Area Unit Type | Square Feet |
| LivingAreaSource | Assessor |
| Laundry Type | Has Laundry,Hookup,Main Floor |
| Below Grade Finished Area Source | Assessor |
| Bedrooms Count All Lower Levels | 1 |
| Bedrooms Count All Upper Levels | 2 |
| Bedrooms Count Lower Level 1 | 1 |
| Bedrooms Count Upper Level 1 | 2 |
| Bathrooms Half Lower Level 1 | 1 |
| Bathrooms Half All Lower Levels | 1 |
| Bathrooms Full Upper Level 1 | 1 |
| Bathrooms Full All Upper Levels | 1 |
| Bathrooms Count Upper Level 2 | 0.00 |
| Bathrooms Count Upper Level 1 | 1.00 |
| Bathrooms Count Lower Level 1 | 1.00 |
| Bathrooms Count All Upper Levels | 1 |
| Bathrooms Count All Lower Levels | 1 |
| Above Grade Finished Area Source | Assessor |
| Above Grade Finished Area Unit Type | Square Feet |
| Total Baths | 3 |
Exterior Features
| Exterior Amenities | Outbuilding(s) |
|---|---|
| Pool | No Pool |
| Parking Features | Asphalt Driveway,Paved Driveway,Private |
| Lot Features | Backs to Trees,Cleared,Front Yard |
| Water Source | Well |
| Inclusions | Refrigerator,air compressor in garage,dishwasher,range,washer,dryer. |
| Total Parking Spaces | 5 |
| Garage Features | Additional Storage Area,Garage - Front Entry,Oversized |
| Type of Parking | Detached Garage,Driveway |
| Foundation Details | Block,Stone |
| Spa | No |
| Water View Y/N | No |
| Lot Size Acres | 0.70 |
| Road Surface Type | Black Top,Paved |
| Lot Size Source | Estimated |
| Waterfront Y/N | No |
| Door Features | Storm |
| Road Responsibility | Boro/Township |
| Horse Y/N | No |
| Land Assessed Value | 62200.00 |
| Navigable Water Y/N | No |
| Water Oriented Y/N | No |
| # of Detached Garage Spaces | 2 |
Room Details
| Room | Dimensions | Level | Flooring | Details |
|---|---|---|---|---|
| Attic | Upper 2 | |||
| Bathroom 1 | Main | |||
| Bathroom 2 | Upper 1 | |||
| Bathroom 3 | Lower 1 | |||
| Bedroom 1 | Upper 1 | |||
| Bedroom 2 | Upper 1 | |||
| Bedroom 3 | Lower 1 | |||
| Dining Room | Main | |||
| Kitchen | Main | |||
| Laundry | Main | |||
| Living Room | Main | |||
| Utility Room | Lower 1 |
Amenities
- Foreclosure
- Views
- Short Sale
- New Construction
- Adult 55+
- Lease To Own
- No HOA Fees
- Furnished
- Primary On Main
- Air Conditioning
- Seller Finance
- Green
- Fixer Upper
- Horse
- Golf
- Fireplace
- Deck
- Garage
- Basement
- Pool
Property vs Single Family Average in 17566
Price
Taxes
Year Built
 The data relating to real estate for sale on this website comes in part from the IDX Program of Garden State Multiple Listing Service, L.L.C. and Weichert, Realtors® - Yardley. Real estate listings held by other brokerage firms are marked as IDX listing. Information deemed reliable but not guaranteed. Copyright © 2026 Garden State Multiple Listing Service, L.L.C. All rights reserved. This information is being provided for Consumer's personal, non-commercial use and may not be used for any purpose
 All information is believed to be accurate but is not guaranteed. Protected by Copyright© 2026 and is owned either by the Monmouth County Association of REALTORS; or by the developers of the software, Kunversion, LLC. All rights reserved. Each office independently owned and operated.
The New Jersey Real Estate Commission requires every licensed broker or salesperson with whom you list your property to give you a copy of this notice. The purpose is to help you comply with the New Jersey Law
All information is believed to be accurate but is not guaranteed. Protected by Copyright© 2026 and is owned either by the Monmouth County Association of REALTORS; or by the developers of the software, Kunversion, LLC. All rights reserved. Each office independently owned and operated.
The New Jersey Real Estate Commission requires every licensed broker or salesperson with whom you list your property to give you a copy of this notice. The purpose is to help you comply with the New Jersey Law
 © BRIGHT, All Rights Reserved
