
Open House Sun, Sep 13th 9:00 AM - 10:00 AM
Address
2470 Dutton Mill Road, Aston, PA
Price
$ 510,000
Property Attributes
- MLS#PADE2122910
- TypeSingle Family
- Listing Status ACTIVE
- CountyDELAWARE
- CityAston
- AreaAston Twp
- NeighborhoodVillage Green
- Zip19014
- StyleColonial
- Year Built1927
- Taxes$ 8001
- Price$ 510,000
- Bedrooms5
- Full Bathrooms2
- Half Bathrooms1
- Sqr Footage2760
- Lot Size0.34 Acres
Data Source:
Bright MLS
Property Description
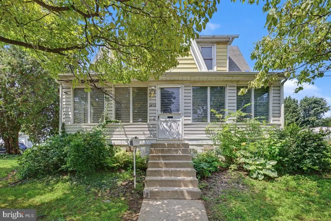
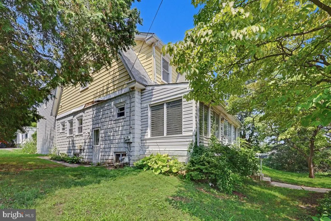
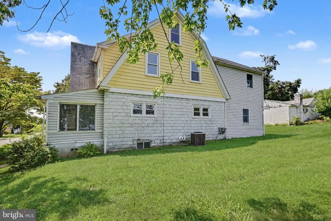
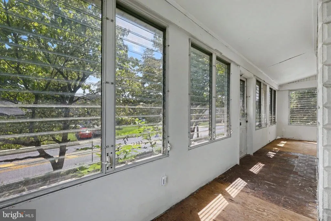
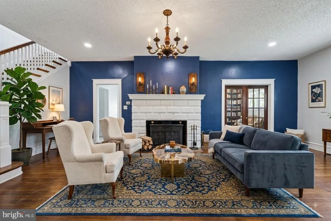
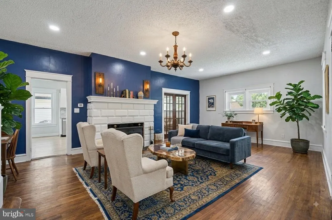
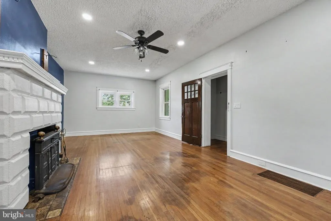
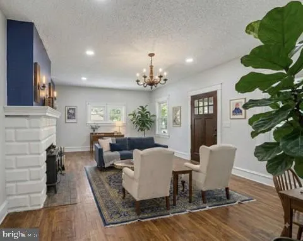
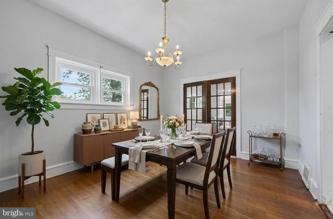
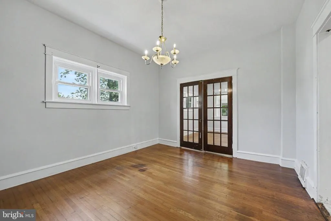
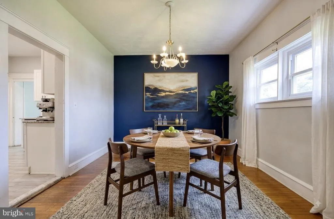
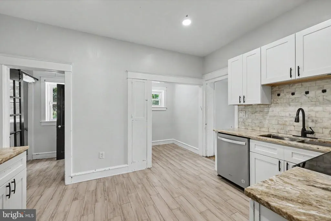
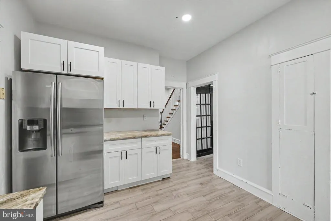
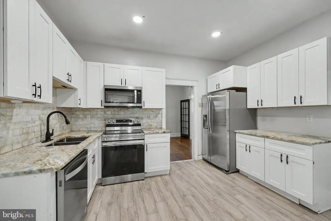
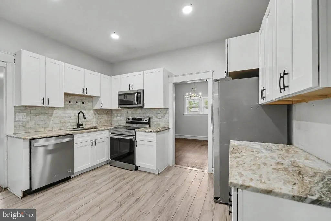
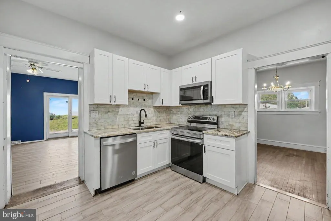
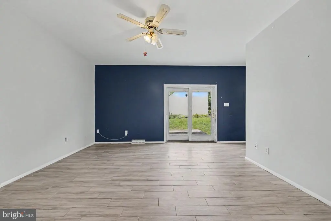
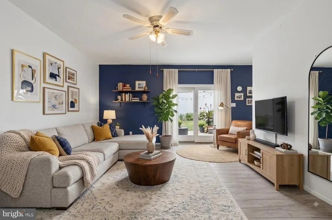
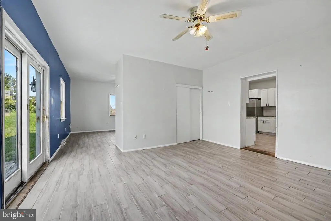
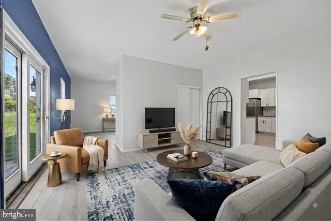
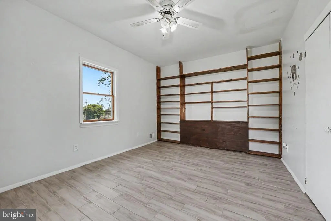
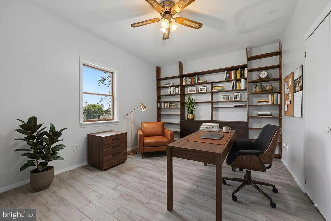
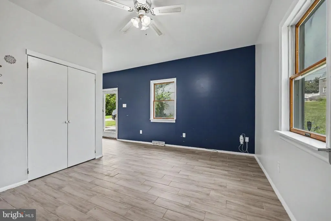
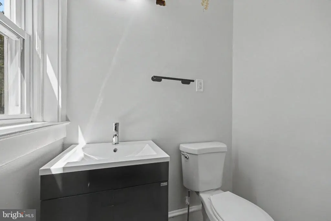
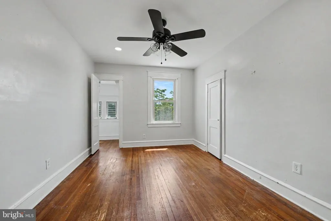
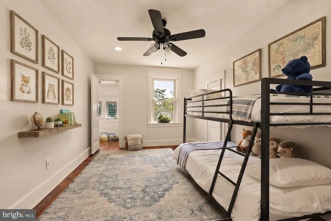
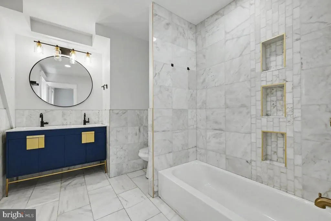
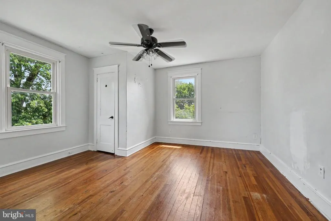
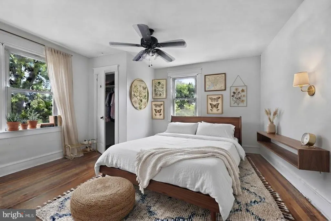
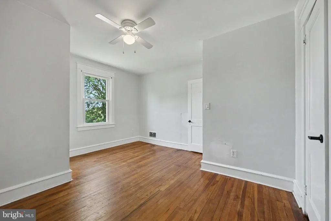
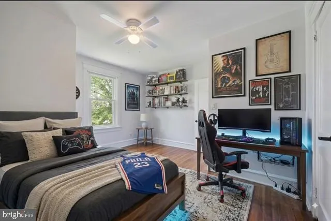
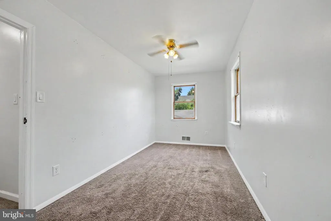
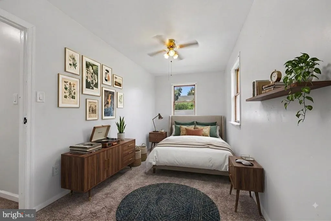
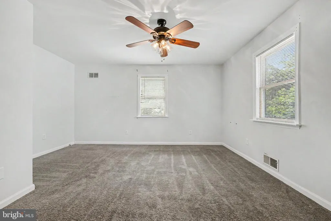
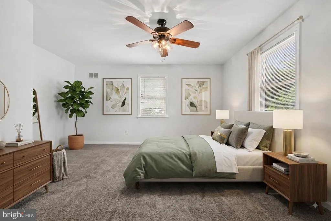
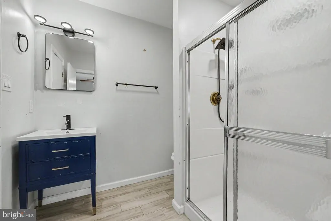
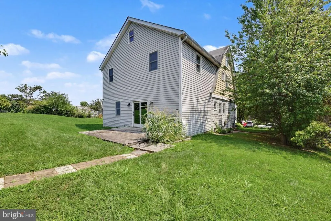
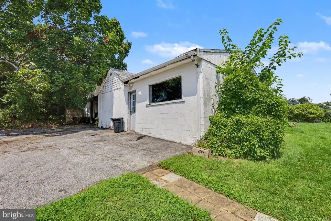
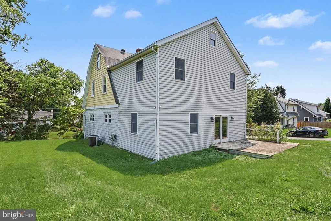
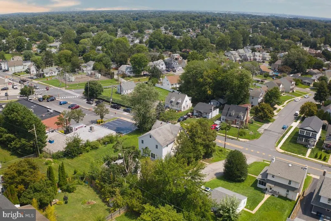
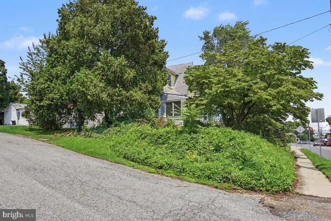
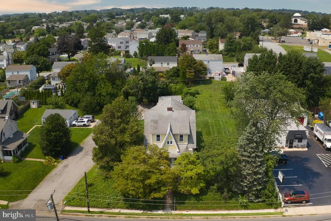
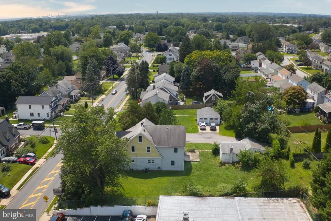
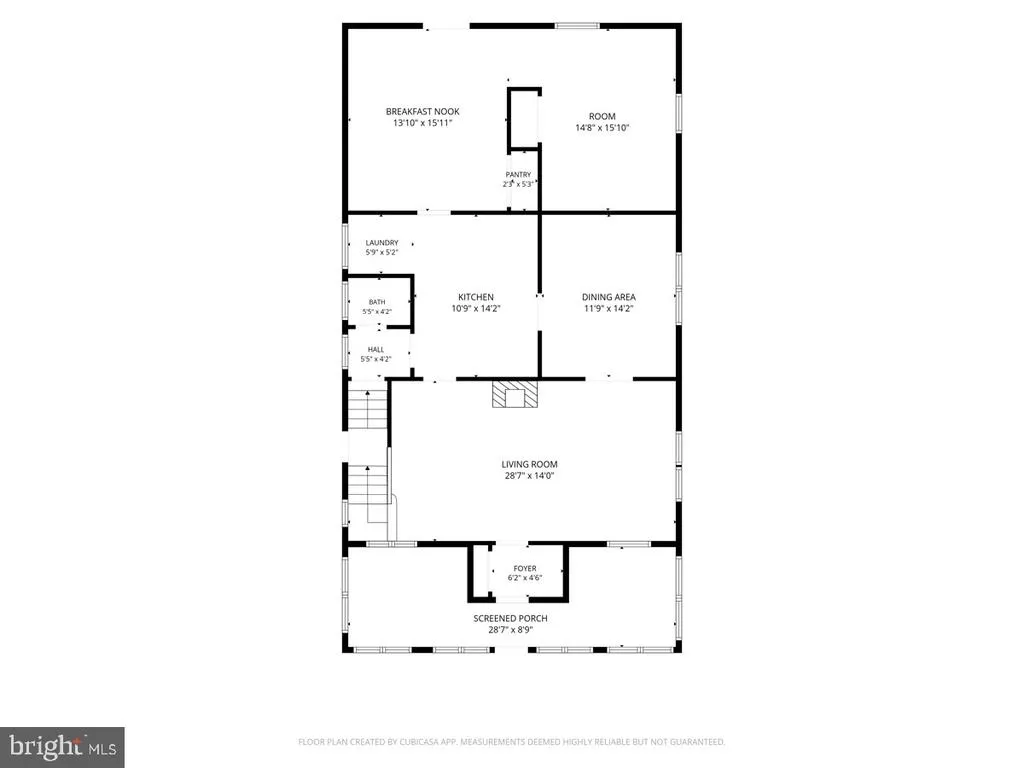
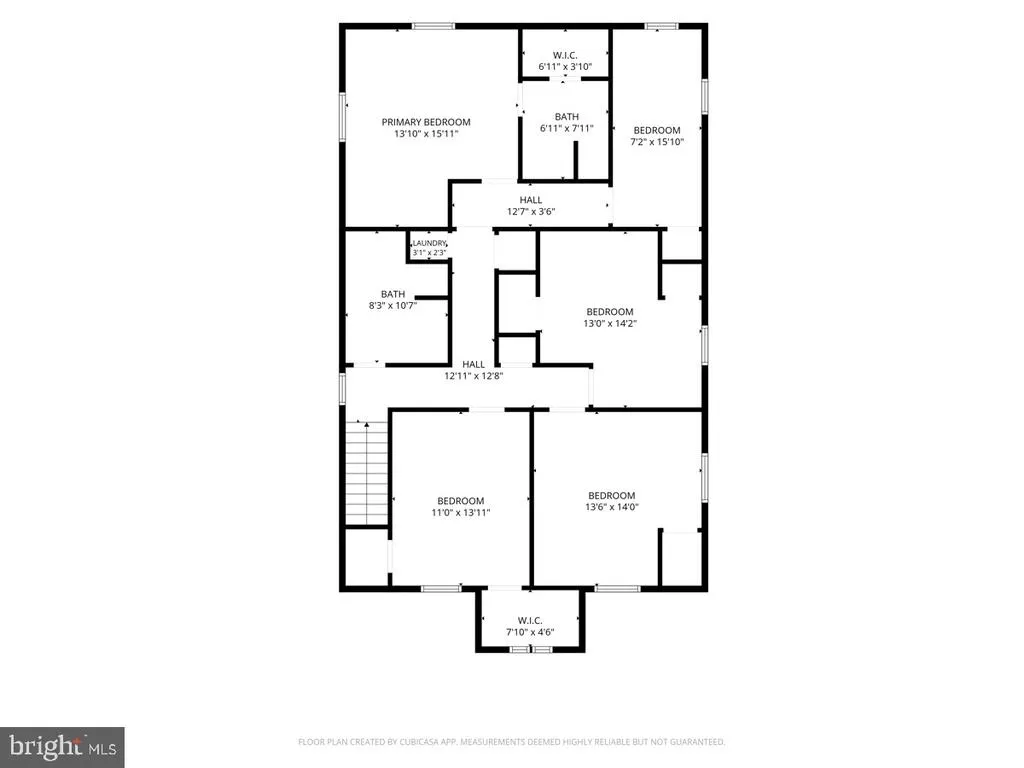
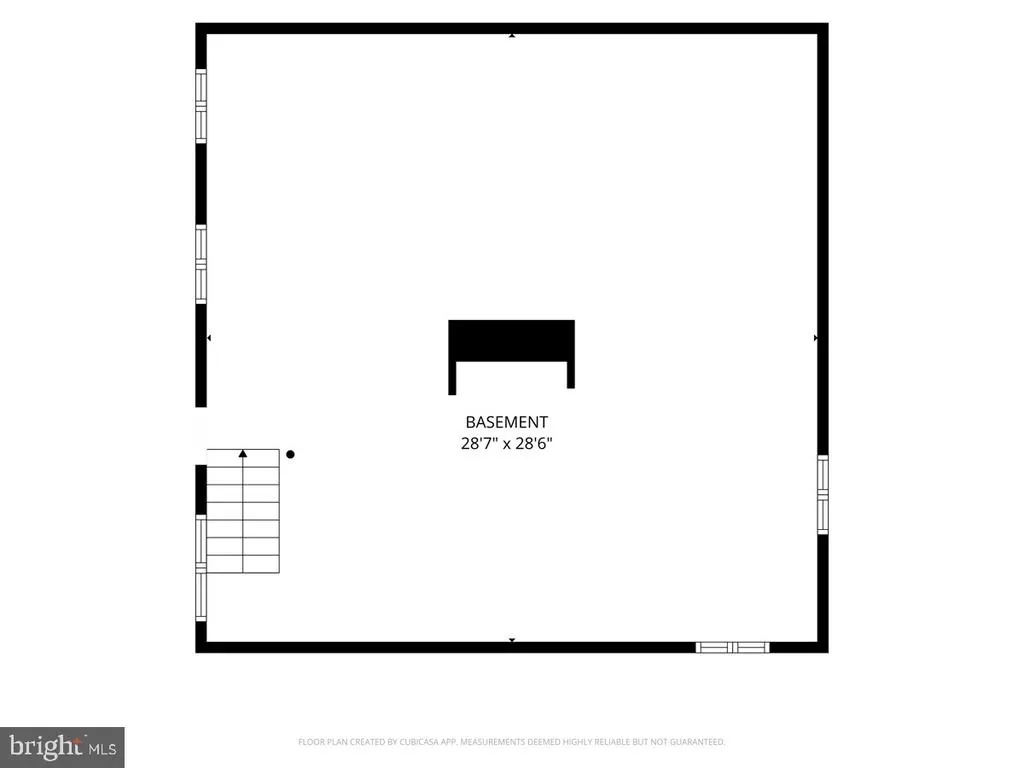
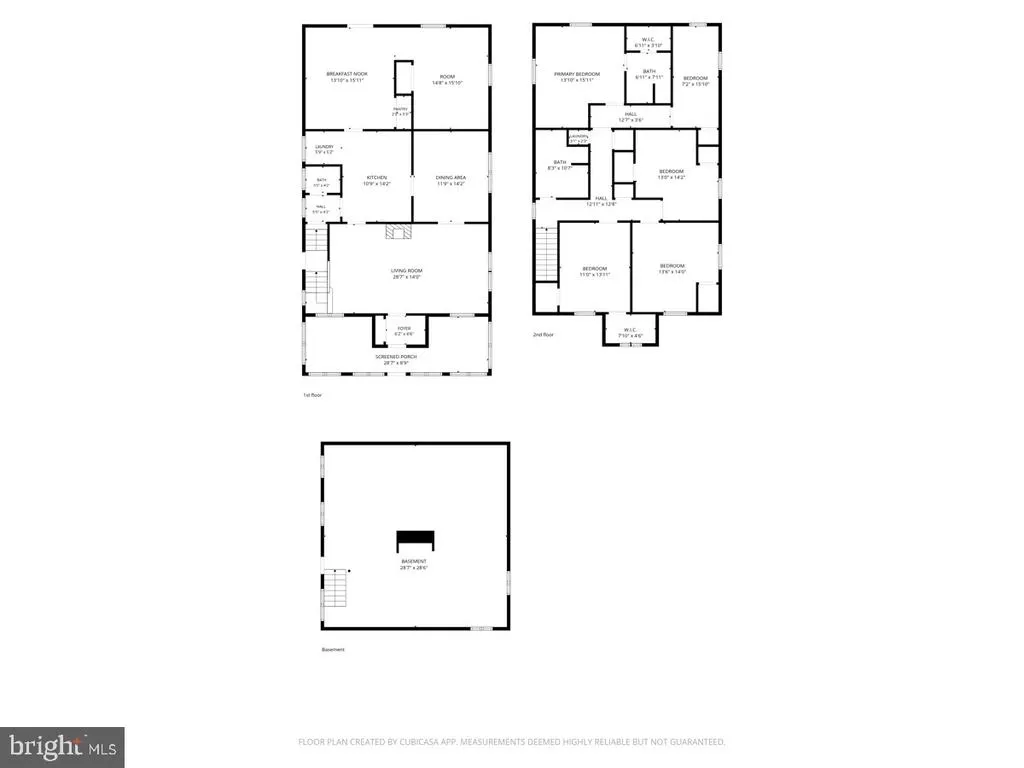
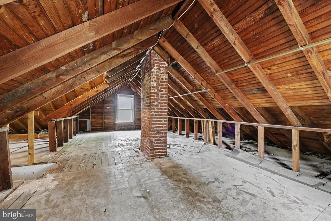
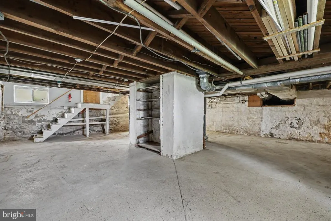
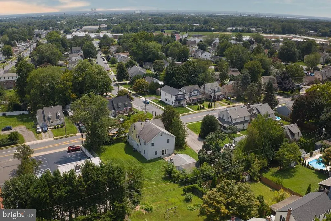
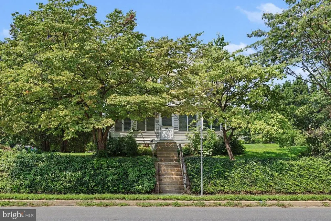
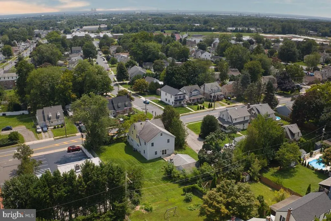
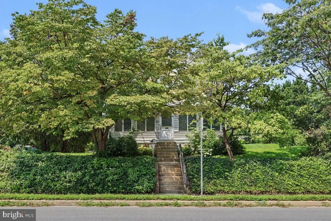
VILLAGE GREEN Spacious 5-Bedroom 2.5 bath Home with Exceptional Potential This lovely Village Green home offers an abundance of space, character, and possibilities. Featuring 5 bedrooms, 2.5 bathrooms, multiple entertainment areas, and a separate outbuilding, this generously sized property is ready for its next chapter. The home is being sold AS IS and offers an excellent opportunity for a buyer looking to add their own personal touches. The first floor welcomes you with an enclosed porch, spacious living room with fireplace, formal dining room, eat-in kitchen, powder room, large family room, and office/library. The living room and adjacent dining room feature beautiful hardwood floors, creating an inviting setting for both everyday living and holiday gatherings. The kitchen includes granite countertops and stainless-steel appliances. Upstairs, you'll find five generously sized bedrooms, including a primary bedroom with an en-suite bathroom, plus an additional full hall bathroom. A walk-up attic provides abundant storage and exciting possibilities for future use. The unfinished basement offers even more storage space. Outside, the property features a separate building that could make an excellent home office, workspace, art studio, or hobby area, along with a garage and carport. The rear yard provides additional outdoor space and convenient access. Situated on a dead-end paper street, this property offers a unique setting while remaining conveniently located near a local park. Enjoy easy access to Philadelphia International Airport and commuter rail service. Bring your vision and give this home a hug! Property is being sold AS IS. SELLER RELATED TO AGENT
| Middle School | High School |
|---|---|
| Northley Middle School | Sun Valley High School |
| Price History | |
|---|---|
| 9/1/2026 | Listed $510,000 |
General Features
| Living Area | 2760 |
|---|---|
| Sewer | Public Sewer |
| Heating | Forced Air |
| Cooling | Ceiling Fan(s),Central A/C |
| Utilities | Above Ground |
| Possession | 0-30 Days CD |
| Roof | Other |
| Appliances | Dishwasher,Dryer,Microwave,Oven - Single,Refrigerator,Stainless Steel Appliances,Washer |
| Zoning | RESIDENTIAL |
| Patio/Porch Features | Deck(s) |
| Architectural Style | Colonial |
| Construction Materials | Other |
| School District | PENN-DELCO |
| Year Built | 1927 |
| Levels | 2.5 |
| Tax Year | 2026 |
| Ownership | Fee Simple |
| Cool Fuel | Electric |
| Accessibility | 2+ Access Exits,32 + wide Doors |
| County | DELAWARE |
| New Construction | No |
| Property Type | Residential |
| HOA | No |
| Subdivision Name | VILLAGE GREEN |
| Garage Y/N | No |
| Water Access Y/N | No |
| Other Structures | Above Grade |
| Transportation | Bus Stop less than 1 mile |
| Full Baths | 2 |
| Status | ACTIVE |
| Directions | PULL ONTO THE PAPER STREET. THE YELLOW HOUSE AFTER THE SHOPPING CENTER |
| City | ASTON |
| Disclosures | Agent Related to Owner |
| Senior Community Y/N | No |
| MLS Area | Aston Twp (10402) |
| Lot Size Units | Square Feet |
| Lot Size Square Feet | 14680.00 |
| Tax Assessed Value | 273400.0 |
| Tax Annual Amount | 8001.0 |
| Home Warranty Y/N | No |
| Structure Type | Detached |
| Condo/Coop Association fee Y/N | No |
| Bathrooms Count Main Level | 1.00 |
| Price Per Sq Ft Total AG | 184.78 |
| Acceptable Financing | Cash,Conventional,FHA |
| Historic Y/N | No |
| Lease Considered Y/N | No |
| Vacation Rental Y/N | No |
| Total SQFT | 2760 |
| Standard Status | Active |
| Year Built Source | Estimated |
| Association Recreation Fee | No |
Interior Features
| Interior Amenities | Attic,Bathroom - Walk-In Shower,Ceiling Fan(s),Family Room Off Kitchen,Floor Plan - Traditional,Kitchen - Eat-In,Recessed Lighting,Wood Floors |
|---|---|
| Heating Fuel | Electric |
| Basement | Full |
| Flooring | Hardwood,Tile/Brick,Carpet |
| Total Fireplaces | 1 |
| Fireplace Features | Brick |
| Hot Water | Electric |
| Basement (Y/N) | Yes |
| Heating Y/N | Yes |
| Fireplace Y/N | Yes |
| Above Grade Finished Area | 2760 |
| Half Baths | 1 |
| Central Air Y/N | Yes |
| Total Bedrooms | 5 |
| LivingAreaSource | Estimated |
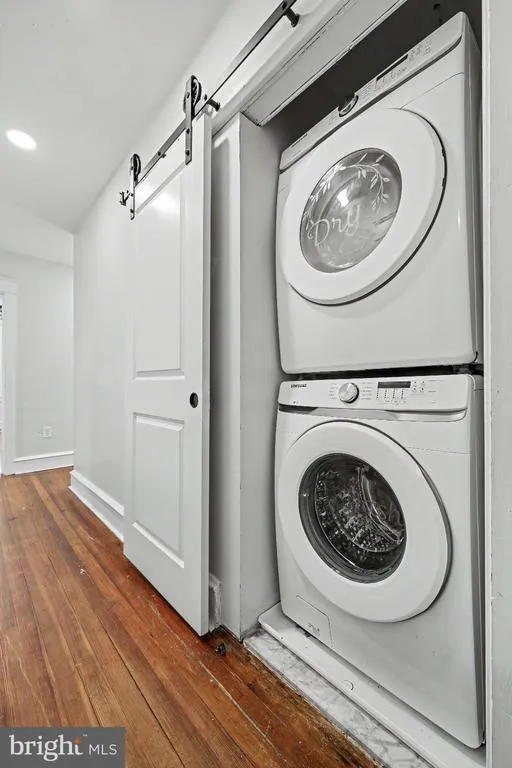
| Laundry Type | Has Laundry,Upper Floor,Washer In Unit,Dryer In Unit |
| Bedrooms Count All Upper Levels | 5 |
| Bedrooms Count Upper Level 1 | 5 |
| Bathrooms Half Main Level | 1 |
| Bathrooms Full Upper Level 1 | 2 |
| Bathrooms Full All Upper Levels | 2 |
| Bathrooms Count Upper Level 1 | 2.00 |
| Bathrooms Count All Upper Levels | 2 |
| Above Grade Finished Area Source | Estimated |
| Above Grade Finished Area Unit Type | Square Feet |
| Total Baths | 3 |
Exterior Features
| Pool | No Pool |
|---|---|
| Parking Features | Asphalt Driveway |
| Lot Features | Rear Yard |
| Water Source | Public |
| Total Parking Spaces | 9 |
| Type of Parking | Off Street,Driveway |
| Foundation Details | Block |
| Spa | No |
| Water View Y/N | No |
| Lot Dimensions | 120.00 x 170.00 |
| Lot Size Acres | 0.34 |
| Lot Size Source | Estimated |
| Waterfront Y/N | No |
| Door Features | Sliding Glass,Storm |
| Road Responsibility | Private |
| Horse Y/N | No |
| Navigable Water Y/N | No |
| Water Oriented Y/N | No |
| LotDimensionsSource | Estimated |
| Off Street - # of Spaces | 5 |
Amenities
- Foreclosure
- Views
- Short Sale
- New Construction
- Adult 55+
- Lease To Own
- No HOA Fees
- Furnished
- Primary On Main
- Air Conditioning
- Seller Finance
- Green
- Fixer Upper
- Horse
- Golf
- Fireplace
- Deck
- Garage
- Basement
- Pool
Property vs Single Family Average in 19014
Price
Taxes
Year Built
Visits
 The data relating to real estate for sale on this website comes in part from the IDX Program of Garden State Multiple Listing Service, L.L.C. and Weichert, Realtors® - Yardley. Real estate listings held by other brokerage firms are marked as IDX listing. Information deemed reliable but not guaranteed. Copyright © 2026 Garden State Multiple Listing Service, L.L.C. All rights reserved. This information is being provided for Consumer's personal, non-commercial use and may not be used for any purpose
 All information is believed to be accurate but is not guaranteed. Protected by Copyright© 2026 and is owned either by the Monmouth County Association of REALTORS; or by the developers of the software, Kunversion, LLC. All rights reserved. Each office independently owned and operated.
The New Jersey Real Estate Commission requires every licensed broker or salesperson with whom you list your property to give you a copy of this notice. The purpose is to help you comply with the New Jersey Law
All information is believed to be accurate but is not guaranteed. Protected by Copyright© 2026 and is owned either by the Monmouth County Association of REALTORS; or by the developers of the software, Kunversion, LLC. All rights reserved. Each office independently owned and operated.
The New Jersey Real Estate Commission requires every licensed broker or salesperson with whom you list your property to give you a copy of this notice. The purpose is to help you comply with the New Jersey Law
 © BRIGHT, All Rights Reserved
