
Primary on Main
Address
64 Wolfpack Road, Hamilton, NJ
Price
$ 800,000
Property Attributes
- MLS#NJME2082962
- TypeSingle Family
- Listing Status ACTIVE
- CountyMERCER
- CityHamilton
- AreaHamilton Twp
- NeighborhoodUniversity Heights
- Zip08619
- StyleRanch/Rambler
- Year Built1983
- Taxes$ 14943
- Price$ 800,000
- Bedrooms4
- Full Bathrooms3
- Half Bathrooms1
- Sqr Footage2444
- Lot Size0.46 Acres
Data Source:
Bright MLS
Property Description
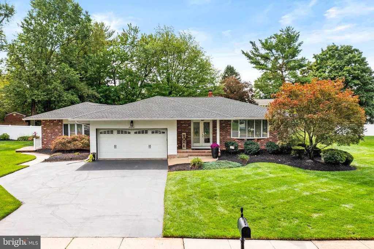
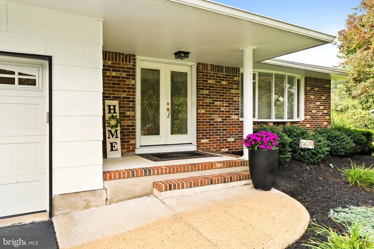
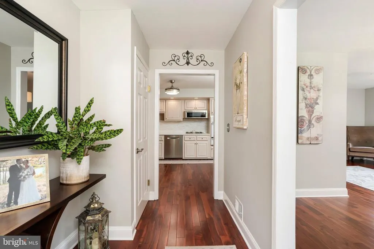
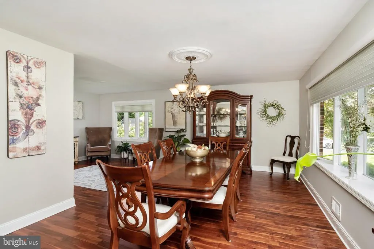
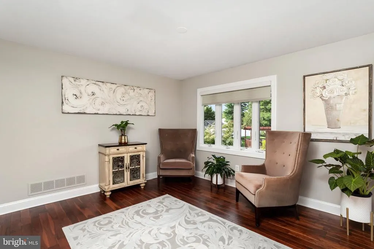
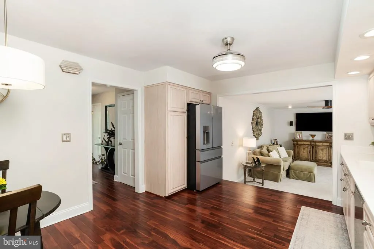
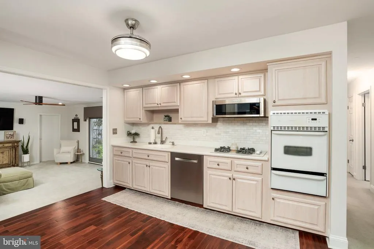
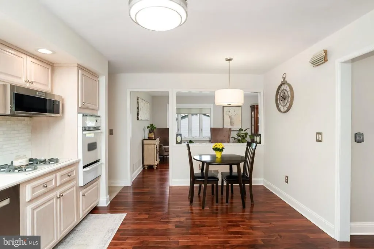
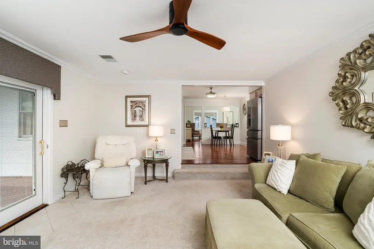
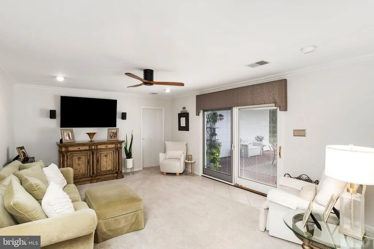
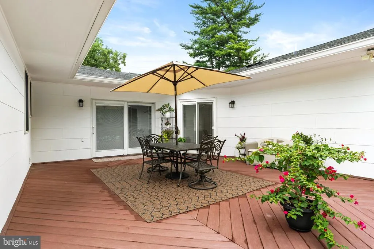
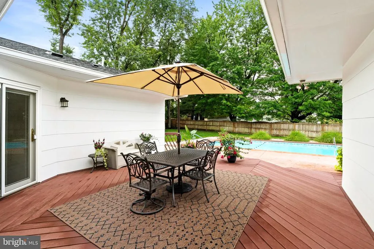
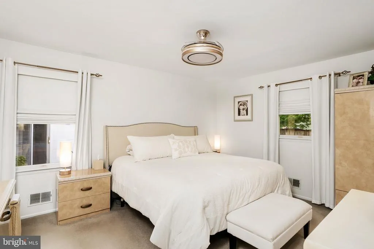
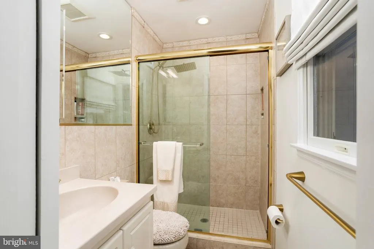
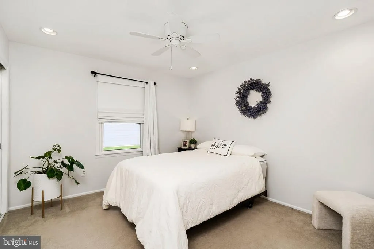
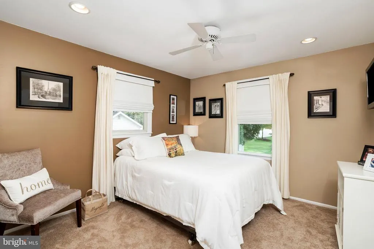
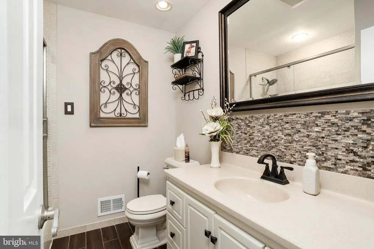
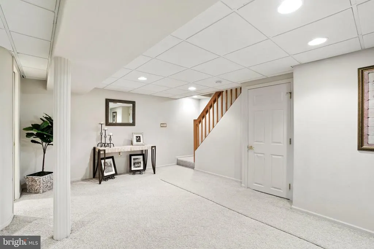
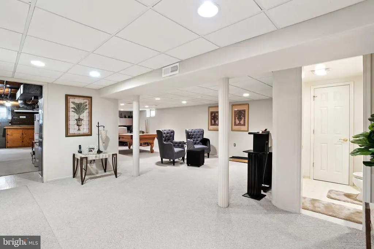
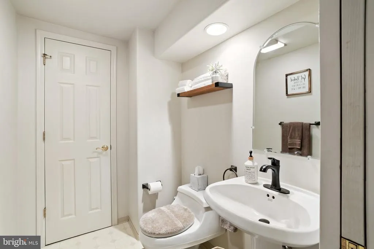
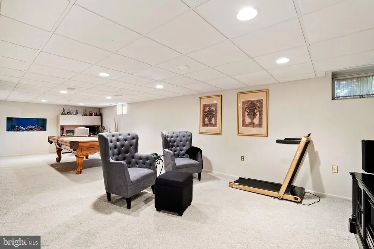
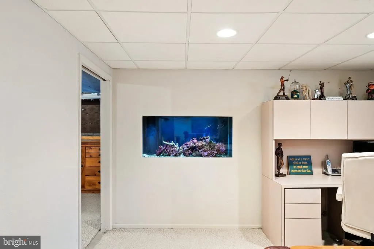
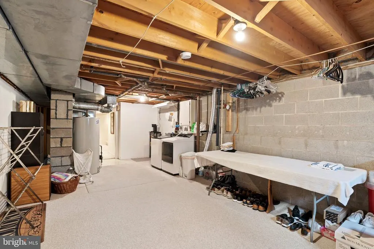
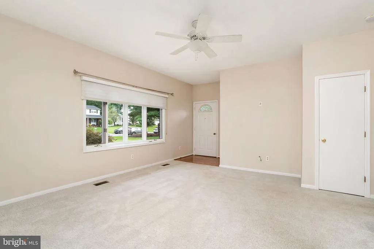
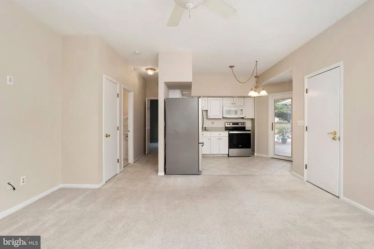
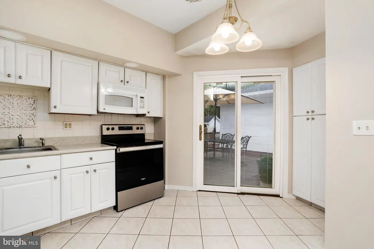
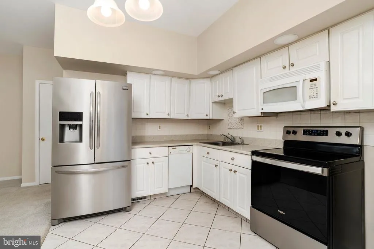
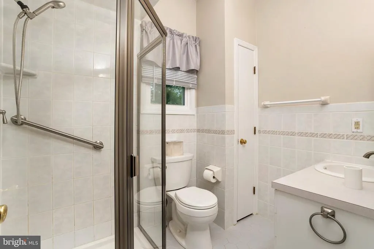
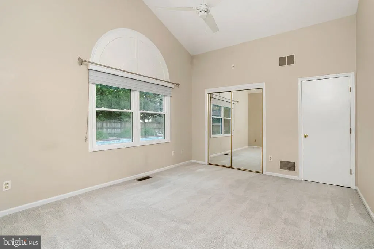
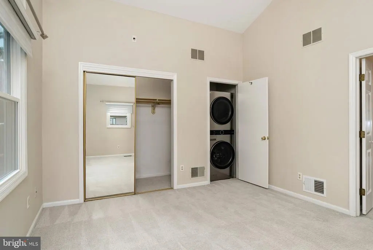
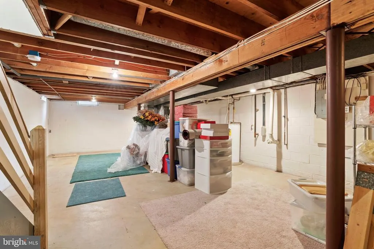
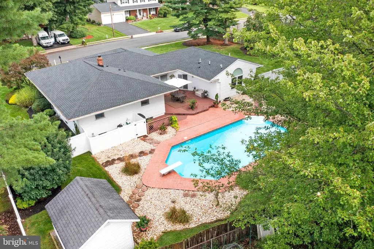
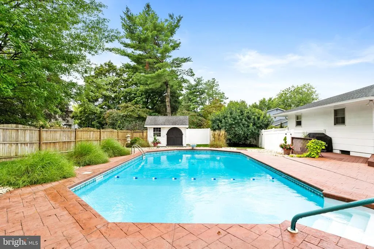
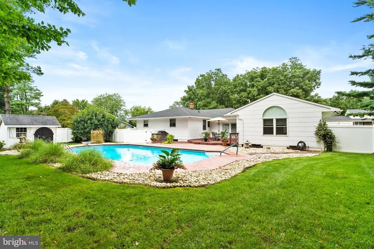
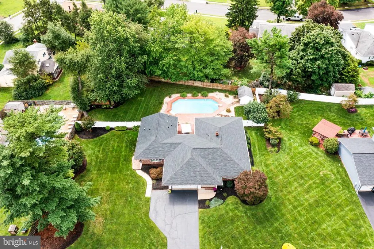
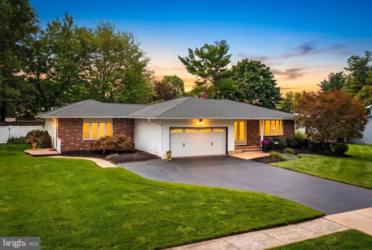
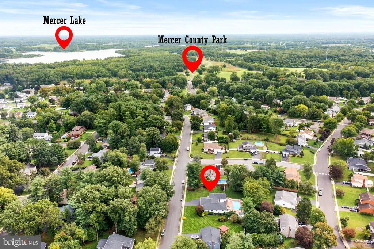
This professionally landscaped Rancher is situated on a spacious half-acre lot and features a new roof, a two-car garage with full attic access, and an underground sprinkler system. The main home offers a 3-bedroom, 2-bathroom open floor plan with numerous upgrades, including a Nest Thermostat and pocket doors. Additional features of the main home include: - Basement: Half-finished with recessed lighting, a half-bath, a pantry, and a walk-in cedar closet. - Utilities: Built-in workbench, 75-gallon hot water heater, and a recently replaced HVAC system. - Outdoor Space: A den that opens onto a Trex deck with overlooking a beautiful in-ground pool. A unique benefit of this property is the fully attached apartment. It includes one bedroom, one bathroom, a separate front entrance, a dedicated parking space, a full basement, and direct access to the backyard deck and poolmaking it a perfect arrangement for extended family. The location is ideal, situated just a few blocks from Mercer County Park and minutes from the Hamilton Train Station and major highways. Shopping, restaurants, and the RWJ Fitness Center are also nearby.
| Price History | |
|---|---|
| 8/28/2026 | Listed $800,000 |
General Features
| Living Area | 2444 |
|---|---|
| Sewer | Public Sewer |
| Heating | Central |
| Cooling | Central A/C |
| Possession | 61-90 Days CD,0-30 Days CD |
| Zoning | RESIDENTIAL |
| Garage Spaces | 2.00 |
| Architectural Style | Ranch/Rambler |
| Construction Materials | Frame |
| School District | HAMILTON TOWNSHIP |
| Year Built | 1983 |
| Levels | 1 |
| Tax Year | 2025 |
| Ownership | Fee Simple |
| Cool Fuel | Natural Gas |
| Accessibility | None |
| County | MERCER |
| New Construction | No |
| Property Type | Residential |
| HOA | No |
| Subdivision Name | UNIVERSITY HEIGHTS |
| Garage Y/N | Yes |
| Water Access Y/N | No |
| Other Structures | Above Grade,Below Grade |
| Full Baths | 3 |
| Status | ACTIVE |
| Directions | Hughes Dr. to Paxson Ave.,right on Robin Dr.,then bare left onto Wolfpack Rd. and home on left. |
| City | HAMILTON |
| Senior Community Y/N | No |
| MLS Area | Hamilton Twp (21103) |
| Lot Size Units | Square Feet |
| Lot Size Square Feet | 20016.00 |
| Tax Assessed Value | 403000.0 |
| Tax Annual Amount | 14943.0 |
| Home Warranty Y/N | No |
| Structure Type | Detached |
| Condo/Coop Association fee Y/N | No |
| Bathrooms Full Main Level | 3 |
| Bathrooms Count Main Level | 3.00 |
| Price Per Sq Ft Total AG | 327.33 |
| Lease Considered Y/N | No |
| Vacation Rental Y/N | No |
| Total SQFT | 2444 |
| Standard Status | Active |
| Year Built Source | Assessor |
| Tax Lot | 00016 |
Interior Features
| Heating Fuel | Natural Gas |
|---|---|
| Basement | Partially Finished,Workshop,Windows,Water Proofing System,Sump Pump,Shelving,Interior Access,Heated,Full,Drainage System |
| Hot Water | Natural Gas |
| Basement (Y/N) | Yes |
| Heating Y/N | Yes |
| Fireplace Y/N | No |
| Above Grade Finished Area | 2444 |
| Half Baths | 1 |
| Central Air Y/N | Yes |
| Total Bedrooms | 4 |
| Room Type | Primary Bedroom,Bedroom 2,Game Room,In-Law/auPair/Suite,Bathroom 1 |
| Main Level Bedrooms | 4 |
| Below Grade Finished Area Unit Type | Square Feet |
| LivingAreaSource | Assessor |
| Below Grade Unfin Area Units | Square Feet |
| Below Grade Unfin SQFT Source | Assessor |
| Below Grade Finished Area Source | Assessor |
| Bathrooms Half Lower Level 1 | 1 |
| Bathrooms Half All Lower Levels | 1 |
| Bathrooms Count Lower Level 1 | 1.00 |
| Bathrooms Count All Lower Levels | 1 |
| Above Grade Finished Area Source | Assessor |
| Above Grade Finished Area Unit Type | Square Feet |
| Total Baths | 4 |
Exterior Features
| Pool | Yes - Personal |
|---|---|
| Water Source | Public |
| Total Parking Spaces | 7 |
| Garage Features | Additional Storage Area,Inside Access,Garage Door Opener,Oversized |
| Type of Parking | Attached Garage,Driveway,On Street |
| Foundation Details | Block |
| Water View Y/N | No |
| Lot Dimensions | 144.00 x 139.00 |
| Lot Size Acres | 0.46 |
| Lot Size Source | Assessor |
| Waterfront Y/N | No |
| Land Assessed Value | 103900.00 |
| Navigable Water Y/N | No |
| Water Oriented Y/N | No |
| # of Attached Garage Spaces | 2 |
| LotDimensionsSource | Assessor |
Room Details
| Room | Dimensions | Level | Flooring | Details |
|---|---|---|---|---|
| Bathroom 1 | Main | |||
| Bedroom 2 | Main | |||
| Game Room | Lower 1 | Basement - Partially Finished,Lighting - Recessed,Walk-In Closet(s),Pantry,Cedar Lined Closet,Built-Ins | ||
| In-Law/auPair/Suite | Main | Bathroom - Stall Shower,Kitchen - Eat-in,Living/Dining Room Combo,Basement - Unfinished | ||
| Primary Bedroom | Main | Attached Bathroom |
Amenities
- Foreclosure
- Views
- Short Sale
- New Construction
- Adult 55+
- Lease To Own
- No HOA Fees
- Furnished
- Primary On Main
- Air Conditioning
- Seller Finance
- Green
- Fixer Upper
- Horse
- Golf
- Fireplace
- Deck
- Garage
- Basement
- Pool
Property vs Single Family Average in 08619
Price
Taxes
Year Built
Visits
 The data relating to real estate for sale on this website comes in part from the IDX Program of Garden State Multiple Listing Service, L.L.C. and Weichert, Realtors® - Yardley. Real estate listings held by other brokerage firms are marked as IDX listing. Information deemed reliable but not guaranteed. Copyright © 2026 Garden State Multiple Listing Service, L.L.C. All rights reserved. This information is being provided for Consumer's personal, non-commercial use and may not be used for any purpose
 All information is believed to be accurate but is not guaranteed. Protected by Copyright© 2026 and is owned either by the Monmouth County Association of REALTORS; or by the developers of the software, Kunversion, LLC. All rights reserved. Each office independently owned and operated.
The New Jersey Real Estate Commission requires every licensed broker or salesperson with whom you list your property to give you a copy of this notice. The purpose is to help you comply with the New Jersey Law
All information is believed to be accurate but is not guaranteed. Protected by Copyright© 2026 and is owned either by the Monmouth County Association of REALTORS; or by the developers of the software, Kunversion, LLC. All rights reserved. Each office independently owned and operated.
The New Jersey Real Estate Commission requires every licensed broker or salesperson with whom you list your property to give you a copy of this notice. The purpose is to help you comply with the New Jersey Law
 © BRIGHT, All Rights Reserved
