
Open House Sun, Sep 13th 1:00 PM - 3:00 PM - Price Reduction - Views - Eco Friendly
Address
3000 Cove Ln, Charlottesville, VA
Price
$ 639,900
Property Attributes
- MLS#680058
- TypeSingle Family
- Listing Status ACTIVE
- CountyALBEMARLE
- CityCharlottesville
- NeighborhoodForest Lakes
- Zip22911
- Style
- Year Built1989
- Taxes$ 5886
- Price$ 639,900
- Bedrooms4
- Full Bathrooms2
- Half Bathrooms1
- Sqr Footage2608
- Lot Size0.38 Acres
Data Source:
Bright MLS
Property Description
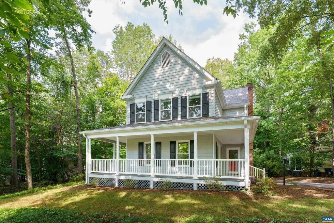
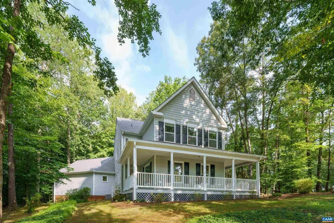
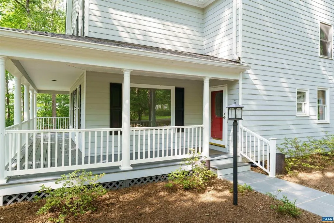
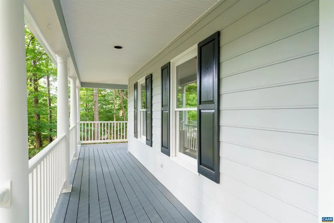
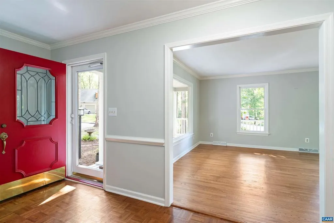
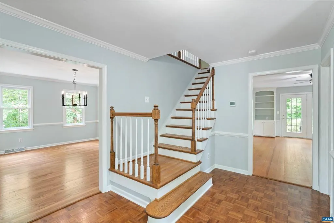
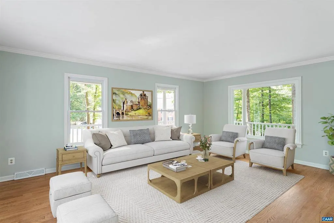
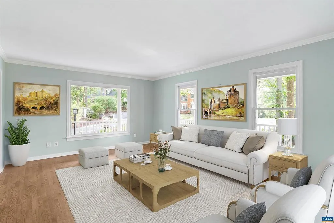
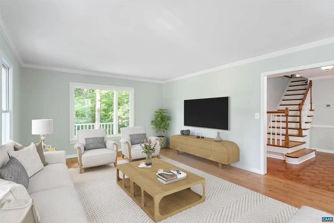
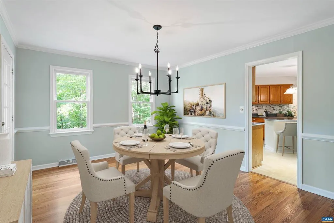
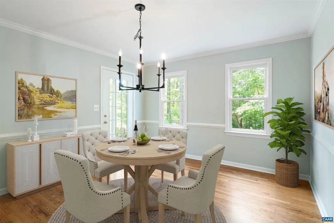
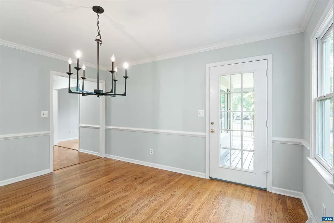
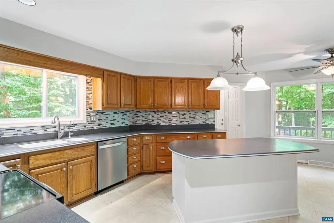
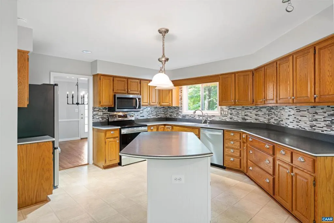
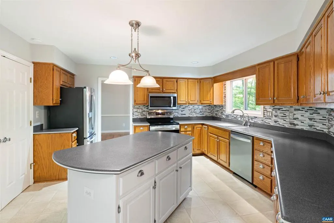
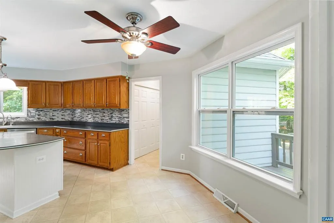
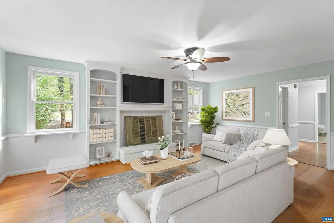
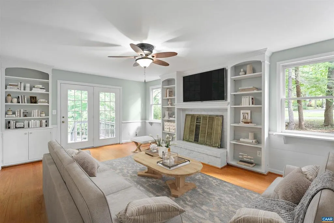
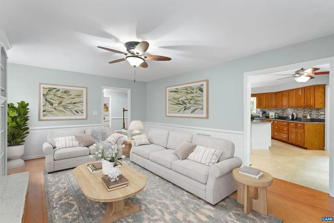
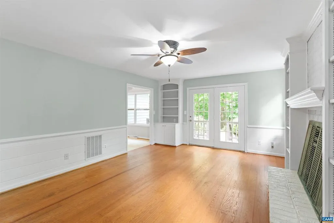
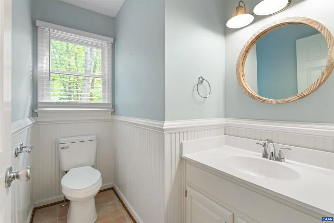
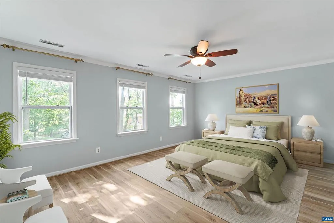
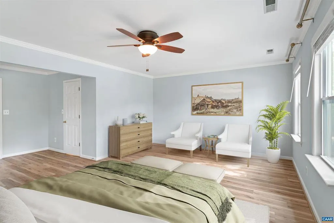
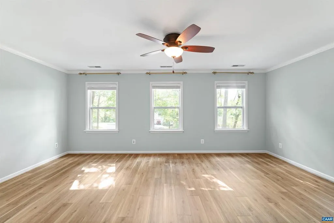
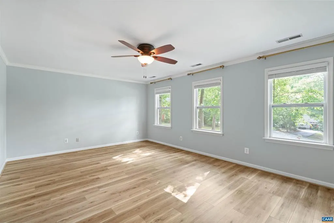
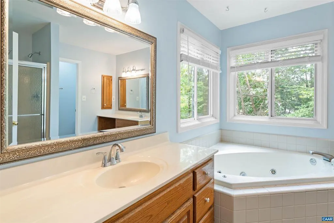
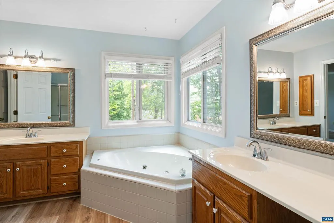
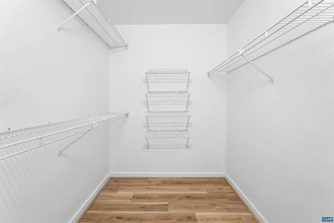
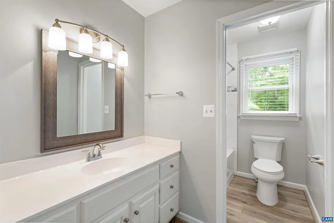
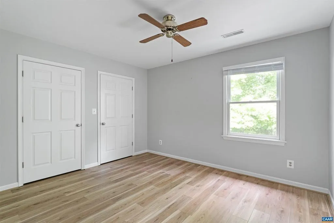
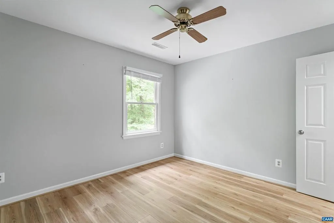
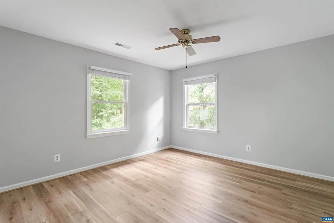
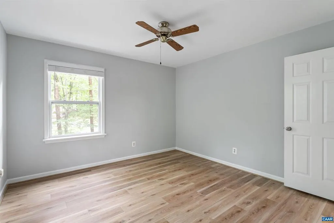
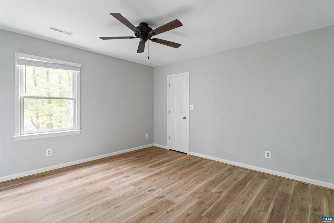
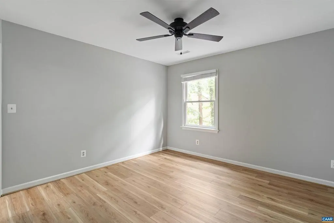
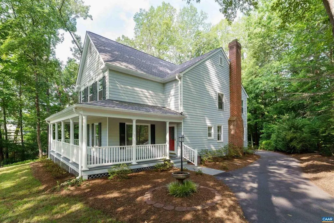
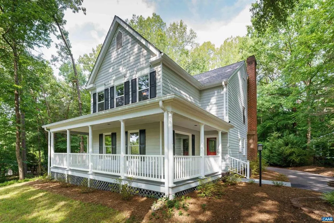
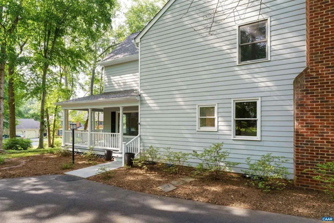
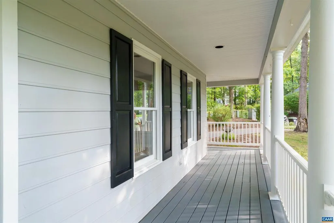
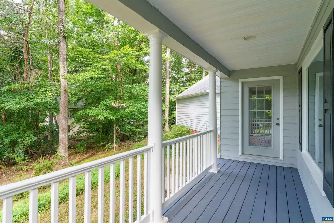
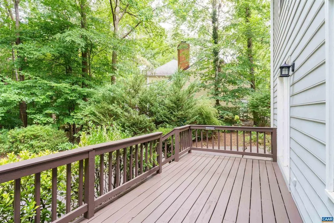
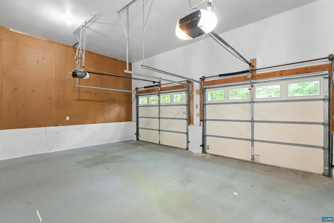
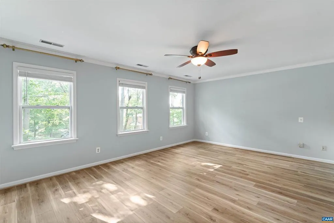
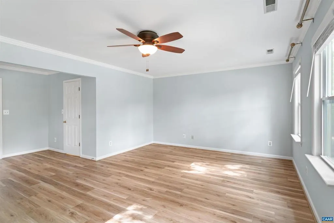
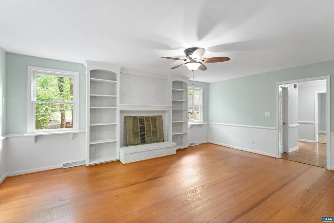
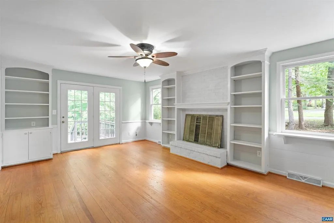
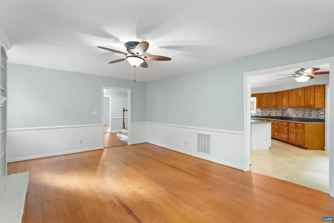
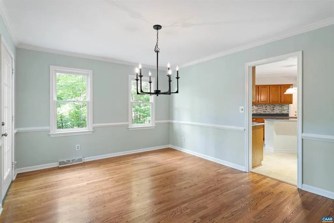
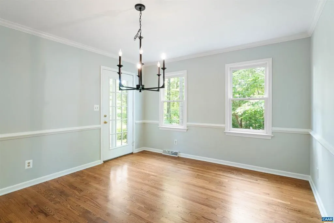
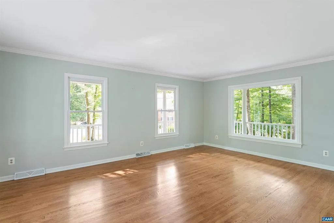
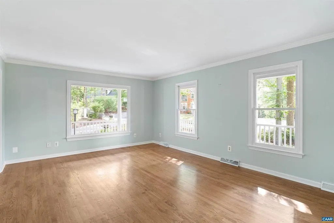
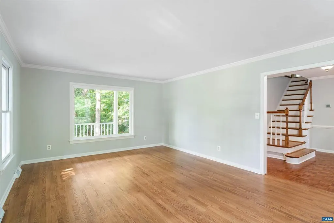
Beautifully situated on a spacious corner lot in desirable Forest Lakes, this well-maintained 4-bedroom, 2.5-bath home offers generous living space, mature landscaping, and an excellent combination of updates, character, and location. Major improvements include a newer roof with 5? gutters and leaf guards, new plumbing throughout, crawl space updates,new HVAC, full interior and exterior paint, new LVP flooring upstairs, and a new water filtration system. The inviting main level features a flexible layout with abundant natural light. Oversized living room picture windows showcase the lush surroundings, while the spacious kitchen offers ample cabinetry, counter space, and a center island. The adjoining family room features a wood-burning fireplace, built-in bookcases, and French doors leading outside. Upstairs, the spacious primary suite includes a walk-in closet and attached bath, plus three additional bedrooms. Enjoy the landscaped corner lot from the full wraparound front porch, with a two-car garage for added convenience and storage. Ideally located within walking distance to Hollymead Lake, basketball courts, and the North Swim & Tennis Facility, this is a wonderful opportunity to enjoy all that Forest Lakes has to offer!,Solid Surface Counter,Wood Cabinets,Fireplace in Family Room
| Elementary School | High School |
|---|---|
| Baker-Butler Elementary School | Albemarle High School |
| Price History | |
|---|---|
| 7/28/2026 | Listed $654,900 |
| 8/28/2026 | 3$639,900 |
General Features
| Living Area | 2608 |
|---|---|
| Sewer | Public Sewer |
| Heating | Heat Pump(s) |
| Cooling | Heat Pump(s) |
| Possession | Settlement |
| Roof | Architectural Shingle |
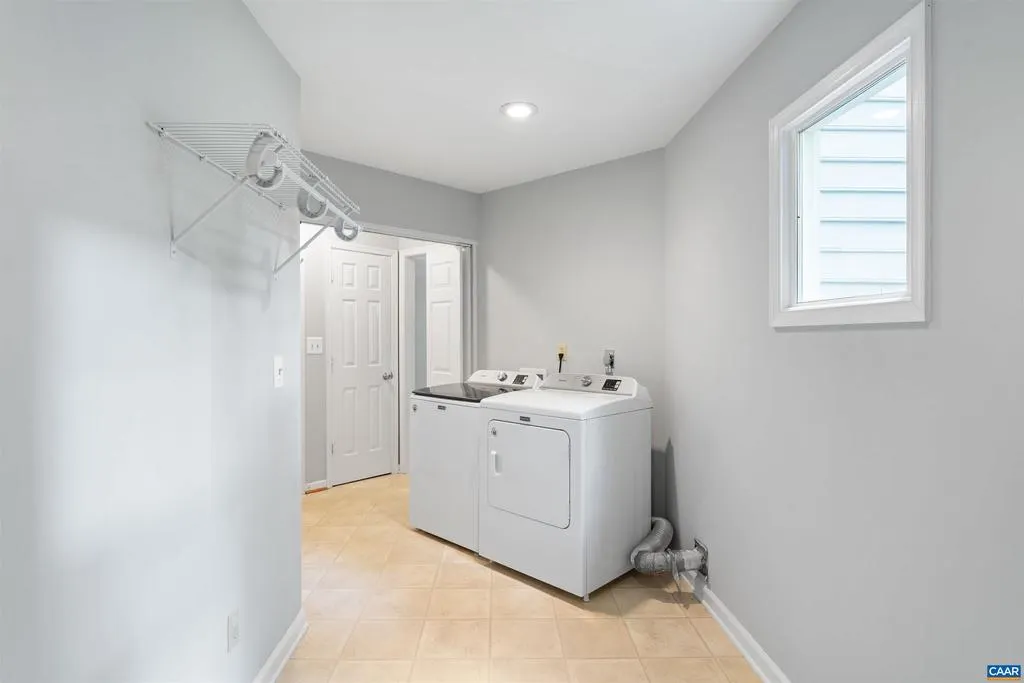
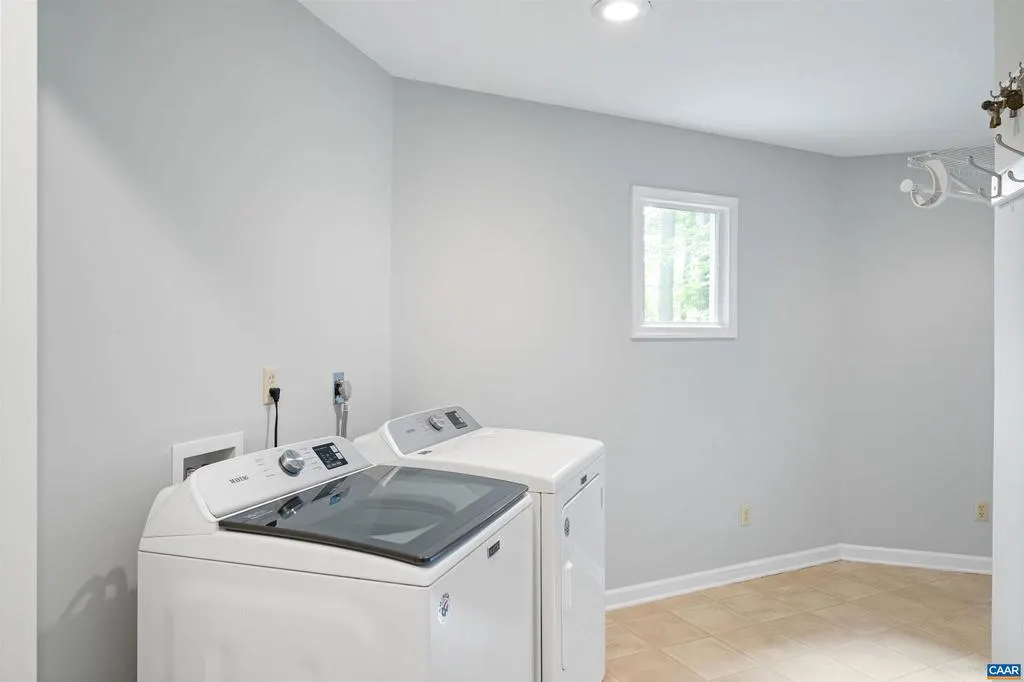
| Appliances | Dryer,Washer |
| Zoning | R-4 |
| HOA Fee | 348.00 |
| Association Fee Includes | Health Club,Insurance,Pool(s),Management,Reserve Funds,Trash |
| Architectural Style | Other |
| Security Features | Carbon Monoxide Detector(s),Smoke Detector |
| Construction Materials | Masonite |
| School District | ALBEMARLE COUNTY PUBLIC SCHOOLS |
| Year Built | 1989 |
| View | Other,Trees/Woods |
| Levels | 2 |
| Tax Year | 2026 |
| Ownership | Other |
| Accessibility | None |
| HOA Fee 2 | 71.00 |
| Assoc Fee Paid Per | Quarterly |
| County | ALBEMARLE |
| New Construction | No |
| Property Type | Residential |
| Association Amenities | Club House,Tot Lots/Playground,Tennis Courts,Exercise Room,Swimming Pool |
| HOA | Yes |
| Subdivision Name | FOREST LAKES |
| Garage Y/N | No |
| Green Sustainability | Conserving Materials/Methods |
| Other Structures | Above Grade,Below Grade |
| Full Baths | 2 |
| Status | ACTIVE |
| Directions | 29 North to Forest Lakes North. Right on Timberwood Parkway. Right on Cove Pointe Rd. House is on the corner of Cove Ln. |
| City | CHARLOTTESVILLE |
| Disclosures | Prop Disclosure |
| Senior Community Y/N | No |
| Tax Assessed Value | 658400.0 |
| HOA Fee 2 Frequency | One Time |
| Tax Annual Amount | 5886.09 |
| Structure Type | Detached |
| Condo/Coop Association fee Y/N | No |
| Bathrooms Full Main Level | 1 |
| Bathrooms Count Main Level | 1.00 |
| Price Per Sq Ft Total AG | 245.36 |
| Construction Completed Y/N | No |
| Historic Y/N | No |
| Vacation Rental Y/N | No |
| Total SQFT | 2608 |
| Building Area Units | Square Feet |
| Living Area Units | Square Feet |
| Standard Status | Active |
| Year Built Source | Estimated |
| Legal Subdivision | FOREST LAKES |
Interior Features
| Flooring | Ceramic Tile,Hardwood,Vinyl |
|---|---|
| Fireplace Features | Brick,Wood |
| Basement (Y/N) | No |
| Air Conditioning Y/N | No |
| Heating Y/N | Yes |
| Window Features | Insulated,Screens |
| Fireplace Y/N | No |
| Above Grade Finished Area | 2608 |
| Half Baths | 1 |
| Central Air Y/N | No |
| Total Bedrooms | 4 |
| Room Type | Living Room,Dining Room,Kitchen,Family Room,Foyer,Laundry,Full Bath,Half Bath,Additional Bedroom |
| Below Grade Finished Area Unit Type | Square Feet |
| LivingAreaSource | Assessor |
| Below Grade Unfin Area Units | Square Feet |
| Below Grade Unfin SQFT Source | Assessor |
| Below Grade Finished Area Source | Assessor |
| Bedrooms Count All Upper Levels | 4 |
| Bathrooms Count All Upper Levels | 2 |
| Above Grade Unfin Area Units | Square Feet |
| Above Grade Unfin SQFT Source | Assessor |
| Above Grade Finished Area Source | Assessor |
| Above Grade Finished Area Unit Type | Square Feet |
| Total Baths | 3 |
Exterior Features
| Exterior Amenities | Other |
|---|---|
| Pool | Yes - Community |
| Lot Features | Landscaping,Level,Private,Sloping |
| Water Source | Public |
| Inclusions | Refrigerator,Electric Range,Microwave,Dishwasher,Washer,Dryer. |
| Foundation Details | Block |
| Water View Y/N | No |
| Building Area Total | 3252.00 |
| Lot Size Acres | 0.38 |
| Water Oriented Y/N | No |
Room Details
| Room | Dimensions | Level | Flooring | Details |
|---|---|---|---|---|
| Additional Bedroom | Upper 1 | |||
| Additional Bedroom | Upper 1 | |||
| Additional Bedroom | Upper 1 | |||
| Dining Room | Main | |||
| Family Room | Main | |||
| Foyer | Main | |||
| Full Bath | Upper 1 | |||
| Half Bath | Main | |||
| Kitchen | Main | |||
| Laundry | Main | |||
| Living Room | Main |
Amenities
- Foreclosure
- Views
- Short Sale
- New Construction
- Adult 55+
- Lease To Own
- No HOA Fees
- Furnished
- Primary On Main
- Air Conditioning
- Seller Finance
- Green
- Fixer Upper
- Horse
- Golf
- Fireplace
- Deck
- Garage
- Basement
- Pool
Property vs Single Family Average in 22911
Price
Taxes
Year Built
Visits
 The data relating to real estate for sale on this website comes in part from the IDX Program of Garden State Multiple Listing Service, L.L.C. and Weichert, Realtors® - Yardley. Real estate listings held by other brokerage firms are marked as IDX listing. Information deemed reliable but not guaranteed. Copyright © 2026 Garden State Multiple Listing Service, L.L.C. All rights reserved. This information is being provided for Consumer's personal, non-commercial use and may not be used for any purpose
 All information is believed to be accurate but is not guaranteed. Protected by Copyright© 2026 and is owned either by the Monmouth County Association of REALTORS; or by the developers of the software, Kunversion, LLC. All rights reserved. Each office independently owned and operated.
The New Jersey Real Estate Commission requires every licensed broker or salesperson with whom you list your property to give you a copy of this notice. The purpose is to help you comply with the New Jersey Law
All information is believed to be accurate but is not guaranteed. Protected by Copyright© 2026 and is owned either by the Monmouth County Association of REALTORS; or by the developers of the software, Kunversion, LLC. All rights reserved. Each office independently owned and operated.
The New Jersey Real Estate Commission requires every licensed broker or salesperson with whom you list your property to give you a copy of this notice. The purpose is to help you comply with the New Jersey Law
 © BRIGHT, All Rights Reserved
