
Adult 55+
Address
11 Bellingham Dr, South Brunswick Twp., NJ
Price
$ 939,999
Property Attributes
- MLS#4052062
- TypeSingle Family
- Listing Status Active
- CountyMIDDLESEX
- CitySouth Brunswick Twp.
- AreaSouth Brunswick Twp.
- NeighborhoodPrinceton Manor
- Zip08824
- StyleColonial
- Year Built2012
- Taxes$ 13860
- Price$ 939,999
- Bedrooms4
- Full Bathrooms3
- Half Bathrooms0
- Lot Size0.15 Acres
Data Source:
Garden State MLS (GSMLS)
Property Description
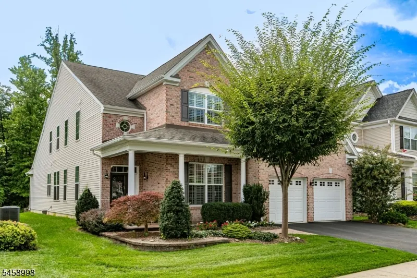
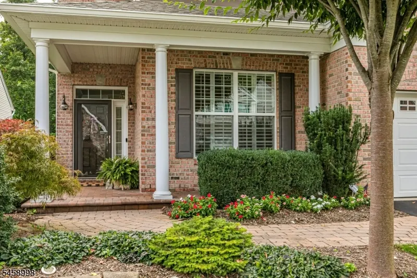
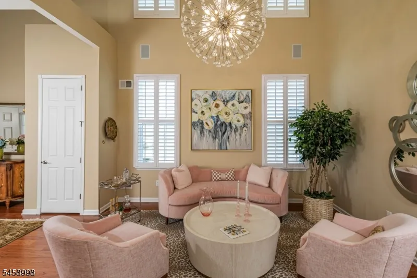
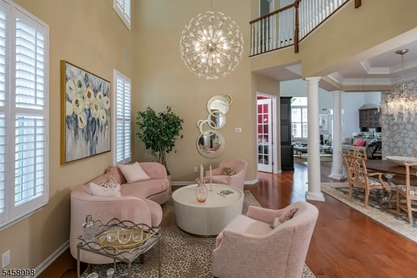
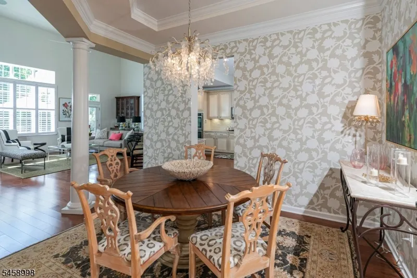
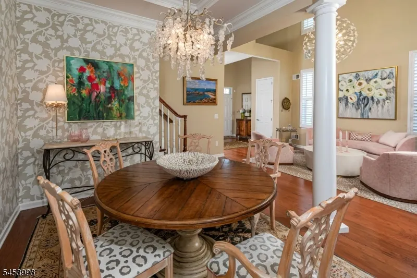
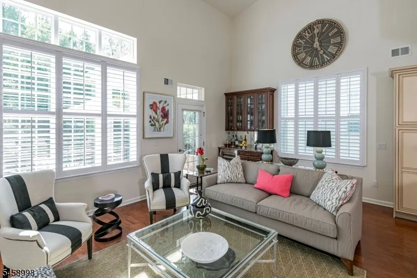
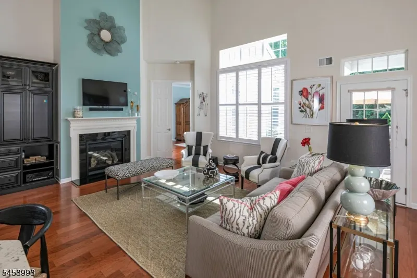
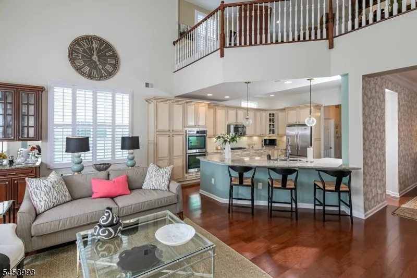
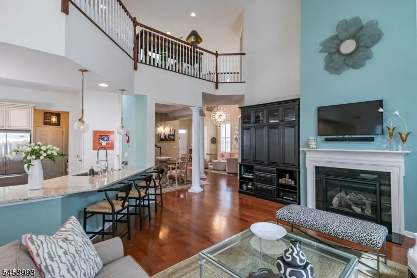
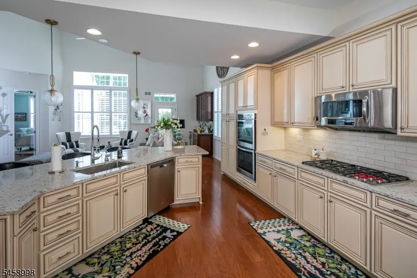
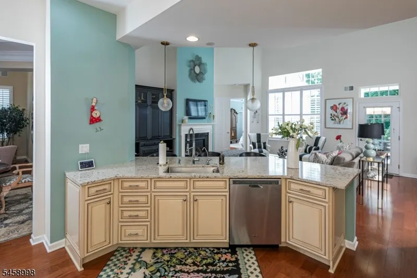
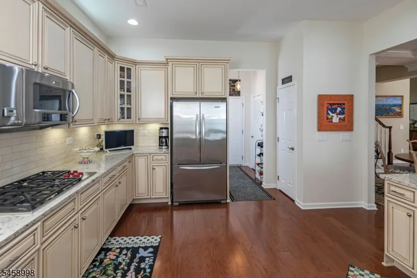
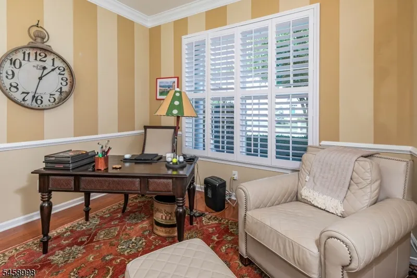
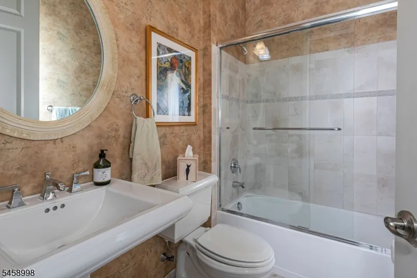
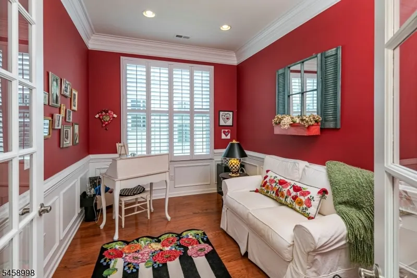
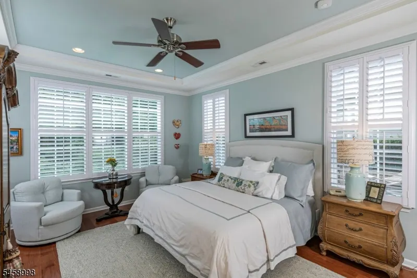
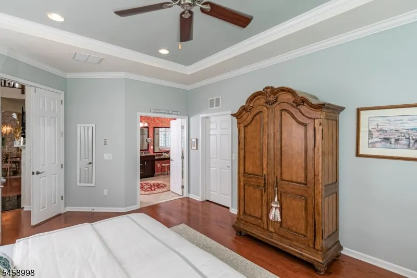
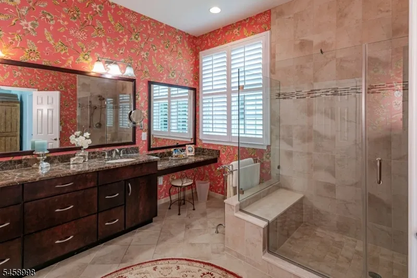
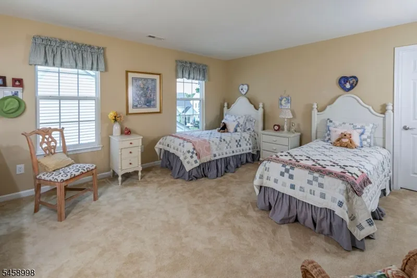
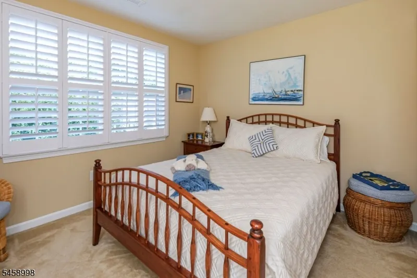
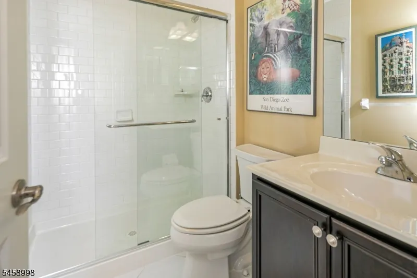
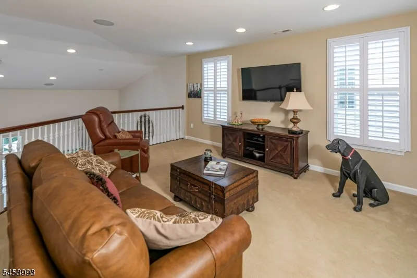
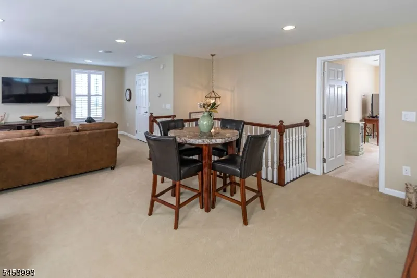
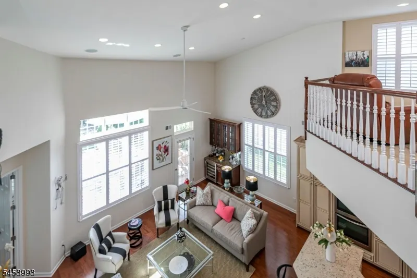
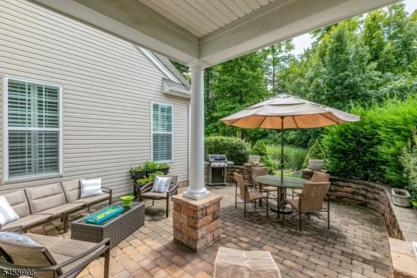
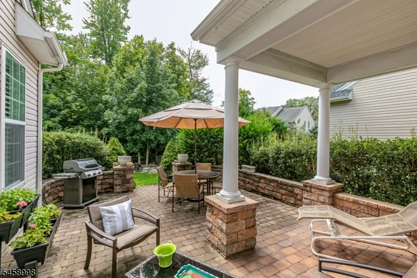
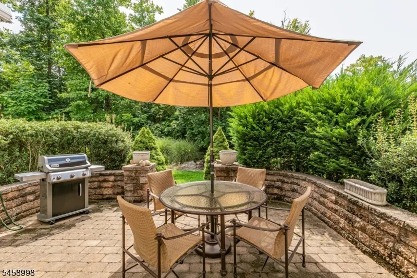
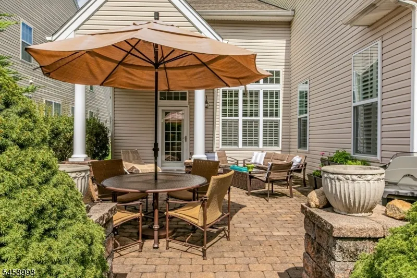
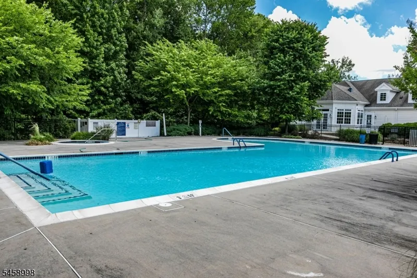
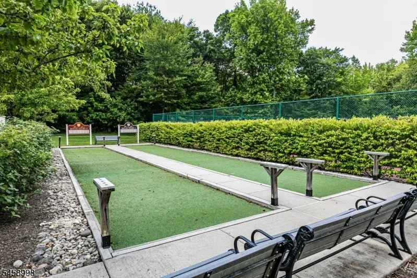
Princeton Manor is a luxury active-adult single-family community, known for its amenity-rich clubhouse with a pool, fitness center, and social activities?all within easy reach of Princeton. This home features volume ceilings, on-trend finishes, and plantation shutters on most windows. Step inside to discover a floor plan designed for gatherings. The living room and dining room provide welcoming spaces for entertaining, while the open-concept great room features a gas fireplace and a dry bar with a wine refrigerator. The kitchen is a pleasure, offering counter seating for four, double wall ovens, a cooktop, and generous cabinet storage. Outside, a private patio with a sitting wall offers a lovely place to relax. The main level includes two home offices. One was originally the home?s fourth bedroom, and the closet was removed to create a dedicated workspace. With a full bathroom next to it, the room could be returned to a bedroom. Also on this level is the primary suite, featuring a serene bath with an oversized shower, private commode closet, and double sinks. A laundry room completes the first floor. Upstairs, a spacious loft offers flexibility for a variety of uses. Two additional bedrooms, another full bathroom, and a large storage room provide abundant space for guests, hobbies, and everyday living. Filled with thoughtfully selected customizations that enhance nearly every room, this home is an exceptional opportunity to enjoy the Princeton Manor 55+ lifestyle.
| Price History | |
|---|---|
| 9/11/2026 | Listed $939,999 |
General Features
| Sewer | Public Sewer |
|---|---|
| Heating | 2 Units,Forced Hot Air |
| Cooling | 2 Units,Central Air |
| Utilities | All Underground |
| Possession | Negotiable |
| Roof | Asphalt Shingle |
| Appliances | Cooktop - Gas,Dishwasher,Dryer,Generator-Built-In,Microwave Oven,Refrigerator,Wall Oven(s) - Gas,Washer,Wine Refrigerator |
| Water Heater | Gas |
| HOA Fee | 463 |
| Garage Spaces | 2 |
| Association Fee Includes | Maintenance-Common Area,Snow Removal,Trash Collection |
| Architectural Style | Colonial |
| Pool Features | Association Pool,In-Ground Pool |
| Exclusions | Foyer sconce,dining room,and hanging light on 2nd floor landing. |
| Pets Allowed | Yes |
| Year Built | 2012 |
| Garage | Attached Garage |
| Township | South Brunswick Twp. |
| Other Fees | 1383 |
| Application Fee | 1500 |
| Easement | Unknown |
| Tax Year | 2025 |
| Services | Garbage Included |
| Ownership | Fee Simple |
| Assoc Fee Paid Per | Monthly |
| County | Middlesex |
| Association Amenities | Club House,Exercise Room,Jogging/Biking Path,Pool-Outdoor,Tennis Courts |
| Subdivision Name | Princeton Manor |
| Total Rooms | 11 |
| Full Baths | 3 |
| Status | Active |
| Directions | Andover to Delmore to Bellingham #11 |
| Open Parking Spaces | 2 |
| Tax Annual Amount | 13860 |
| Home Warranty Y/N | No |
| Drive | 2 Car Width,Blacktop |
| Standard Status | Active |
| Tax Assessed Value | 244500 |
| Town # | 2121 |
| Tax Lot | 362 |
| Primary Style | Colonial |
| Sub Property Type | Single Family |
| Community Living | Yes |
| Farm Assessment | No |
Interior Features
| Interior Amenities | Bar-Dry,Carbon Monoxide Detector,High Ceilings,Smoke Detector,Walk-In Closet |
|---|---|
| Basement | Slab |
| Flooring | Carpeting,Wood |
| Total Fireplaces | 1 |
| Fireplace Features | Gas Fireplace,Great Room |
| Master Bath Features | Stall Shower |
| Other Room 1 Level | Second |
| Kitchen Level | First |
| Living Room Level | First |
| Dining Room Level | First |
| Den Level | First |
| Other Room 2 Level | First |
| Family Room Level | First |
| Fuel Type | Gas-Natural |
| Total Bedrooms | 4 |
| RoomOther2Description | Laundry Room |
| RoomOther1Description | Loft |
| Kitchen Features | Breakfast Bar,Pantry |
| RoomDiningFeatures | Formal Dining Room |
| RoomBed4Level | Second |
| RoomBed3Level | Second |
| RoomBed2Level | First |
| RoomBed1Level | First |
| RoomBed1Features | 1st Floor,Full Bath,Walk-In Closet |
| Level 2 Rooms | 2 Bedrooms,Bath(s) Other,Loft,Storage Room |
| Level 1 Rooms | 2 Bedrooms,Bath Main,Bath(s) Other,Dining Room,Foyer,Great Room,Kitchen,Living Room,Office,Porch |
Exterior Features
| Exterior Amenities | Curbs,Patio,Sidewalk,Storm Door(s),Tennis Courts,Underground Lawn Sprinkler |
|---|---|
| Pool | Yes |
| Lot Features | Level Lot |
| Water Source | Public Water |
| Exterior Description | Brick,Vinyl Siding |
| Lot Dimensions | 6325 SF |
| Lot Size Acres | 0.15 |
Amenities
- Foreclosure
- Views
- Short Sale
- New Construction
- Adult 55+
- Lease To Own
- No HOA Fees
- Furnished
- Primary On Main
- Air Conditioning
- Seller Finance
- Green
- Fixer Upper
- Horse
- Golf
- Fireplace
- Deck
- Garage
- Basement
- Pool
Property vs Single Family Average in 08824
Price
Taxes
Year Built
 The data relating to real estate for sale on this website comes in part from the IDX Program of Garden State Multiple Listing Service, L.L.C. and Weichert, Realtors® - Yardley. Real estate listings held by other brokerage firms are marked as IDX listing. Information deemed reliable but not guaranteed. Copyright © 2026 Garden State Multiple Listing Service, L.L.C. All rights reserved. This information is being provided for Consumer's personal, non-commercial use and may not be used for any purpose
 All information is believed to be accurate but is not guaranteed. Protected by Copyright© 2026 and is owned either by the Monmouth County Association of REALTORS; or by the developers of the software, Kunversion, LLC. All rights reserved. Each office independently owned and operated.
The New Jersey Real Estate Commission requires every licensed broker or salesperson with whom you list your property to give you a copy of this notice. The purpose is to help you comply with the New Jersey Law
All information is believed to be accurate but is not guaranteed. Protected by Copyright© 2026 and is owned either by the Monmouth County Association of REALTORS; or by the developers of the software, Kunversion, LLC. All rights reserved. Each office independently owned and operated.
The New Jersey Real Estate Commission requires every licensed broker or salesperson with whom you list your property to give you a copy of this notice. The purpose is to help you comply with the New Jersey Law
 © BRIGHT, All Rights Reserved
