
New Construction
Address
312 Lincoln St, Phillipsburg Town, NJ
Price
$ 599,999
Property Attributes
- MLS#4047074
- TypeSingle Family
- Listing Status Active
- CountyWARREN
- CityPhillipsburg Town
- AreaPhillipsburg Town
- Zip08865
- StyleColonial
- Year Built2026
- Taxes$ 1757
- Price$ 599,999
- Bedrooms5
- Full Bathrooms3
- Half Bathrooms1
- Lot Size0.11 Acres
Data Source:
Garden State MLS (GSMLS)
Property Description
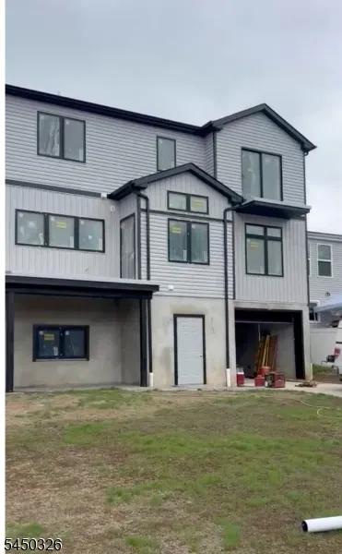
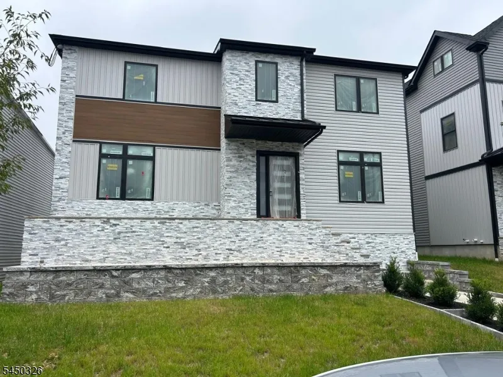
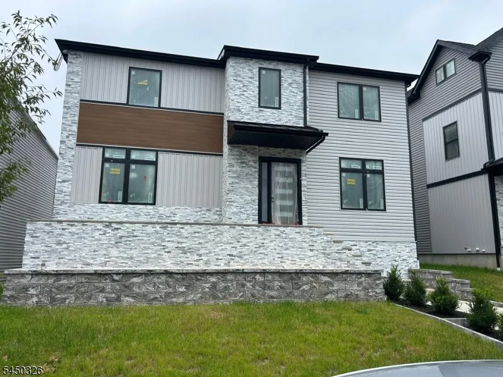
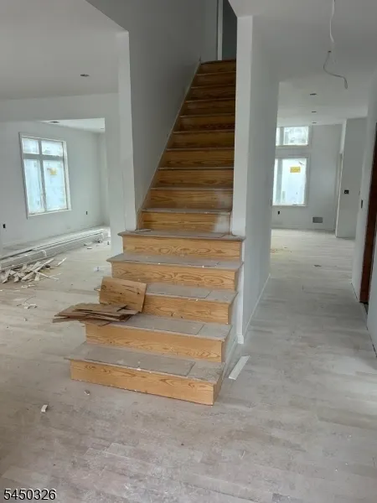
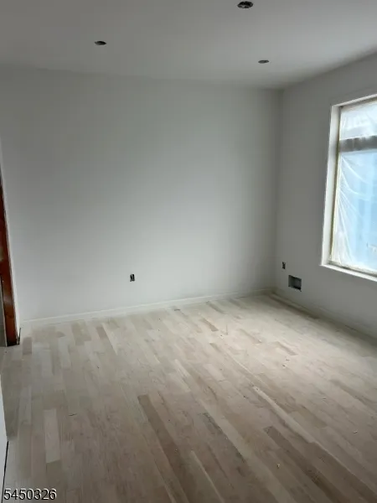
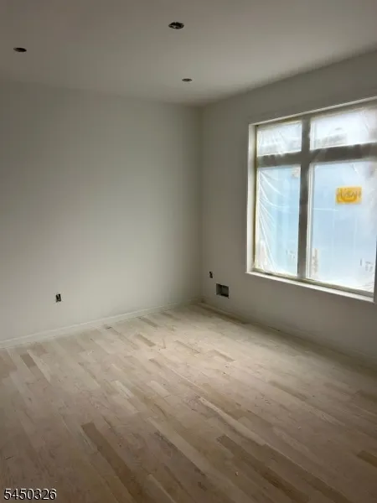
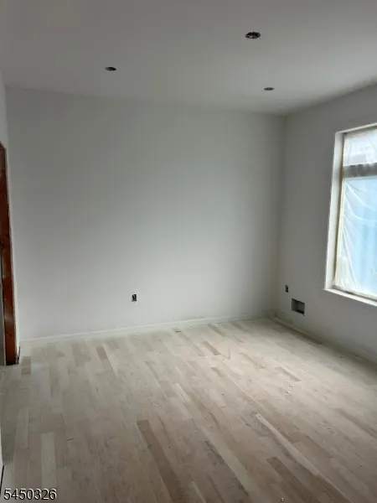
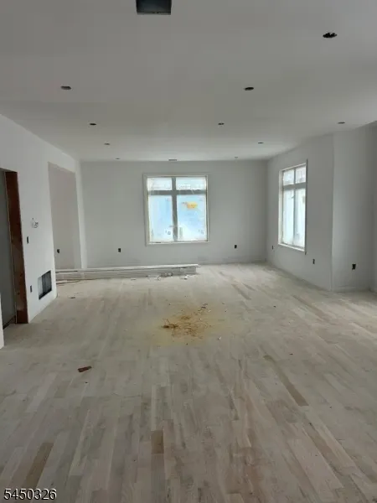
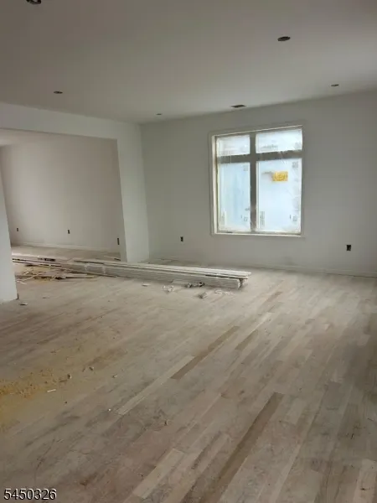
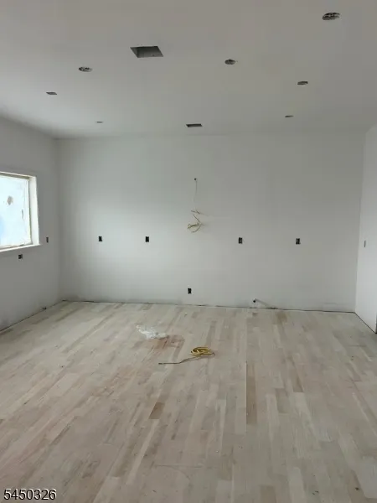
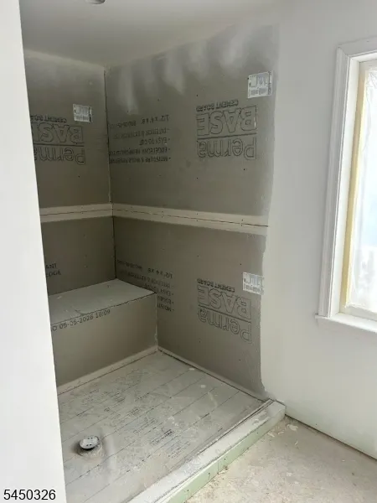
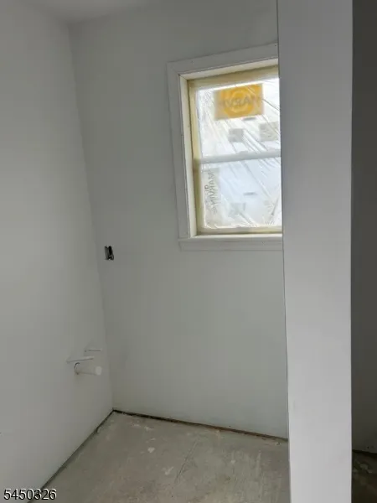
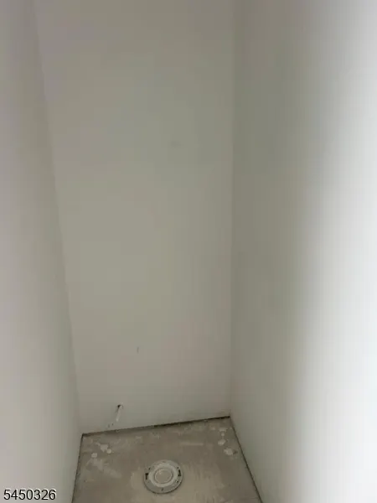
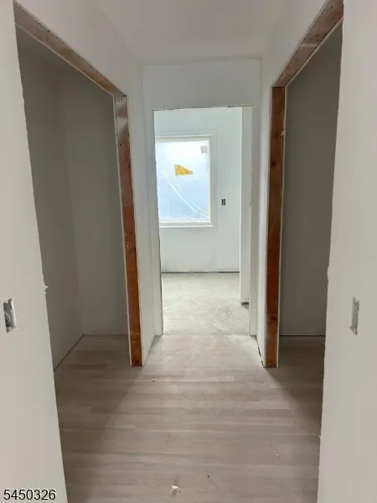
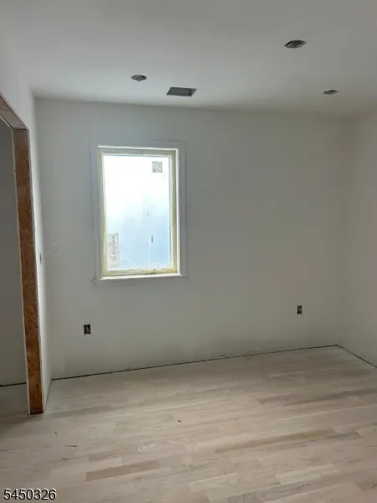
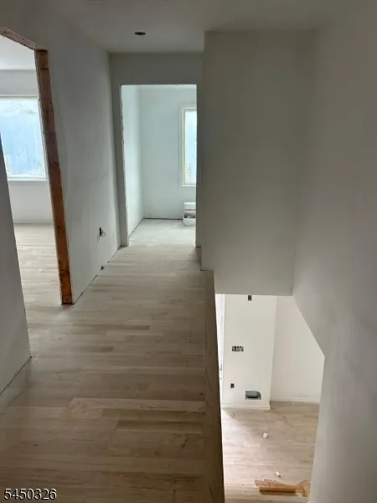
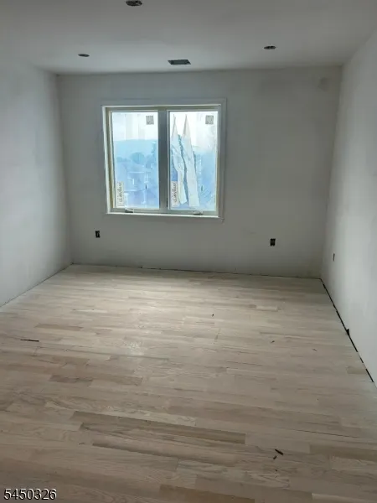
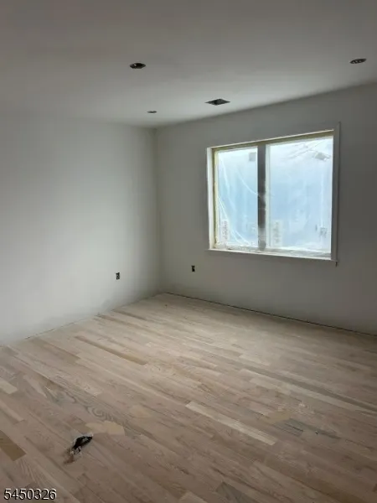
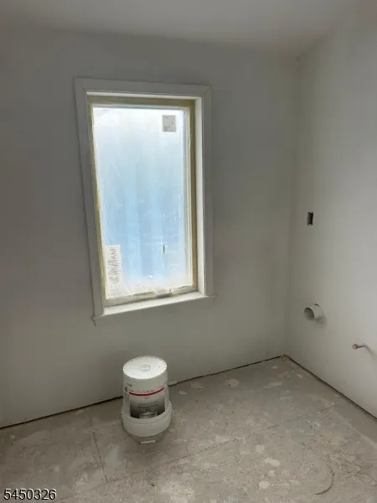
BRAND NEW CONSTRUCTION! Discover modern living in this beautifully designed home featuring approximately 5 bedrooms, spacious open-concept living areas, hardwood flooring, high ceilings, recessed lighting, central air, and an abundance of natural light. The main level offers a large living/dining area, modern kitchen, powder room, and a versatile front room with a large closet that can serve as a family room, home office, or 5th bedroom. Step directly from the kitchen onto the rear deck overlooking the backyard. Upstairs features 4 bedrooms, including a spacious primary suite with generous closet space and a beautifully designed private bath featuring a large shower and dual vanity. An additional full bath and a dedicated second-floor laundry room provide added convenience. The lower level offers additional finished living space with a recreation area, full bath, bonus room, private entrance, and direct access to the oversized attached garage with automatic opener. Additional attic storage provides even more functionality. Modern exterior finishes combine vinyl siding with attractive masonry accents for great curb appeal. Conveniently located just minutes from Pennsylvania, Route 22, shopping, dining, transportation, and everyday conveniences. Construction is nearing completion. An excellent opportunity to own a brand-new home!
| Price History | |
|---|---|
| 8/15/2026 | Listed $599,999 |
General Features
| Sewer | Public Sewer |
|---|---|
| Heating | 1 Unit,Forced Hot Air |
| Cooling | 1 Unit,Central Air |
| Utilities | Gas-Natural |
| Possession | At Closing |
| Roof | Asphalt Shingle |
| Appliances | Range/Oven-Gas |
| Zoning | Residential |
| Garage Spaces | 2 |
| Architectural Style | Colonial |
| Year Built | 2026 |
| Garage | Attached Garage |
| Township | Phillipsburg Town |
| Easement | Unknown |
| Tax Year | 2025 |
| Ownership | Fee Simple |
| Accessibility | No |
| County | Warren |
| Total Rooms | 10 |
| Full Baths | 3 |
| Status | Active |
| Directions | Rt 22 to Bates St to Marshall St to Lincoln St |
| Open Parking Spaces | 4 |
| Tax Annual Amount | 1757 |
| Drive | 1 Car Width |
| Standard Status | Active |
| Tax Assessed Value | 37600 |
| Town # | 3019 |
| Tax Lot | 19 |
| Primary Style | Colonial |
| Sub Property Type | Single Family |
| Community Living | No |
Interior Features
| Interior Amenities | Carbon Monoxide Detector,Fire Extinguisher,High Ceilings,Smoke Detector,Walk-In Closet |
|---|---|
| Basement | Finished,Full |
| Flooring | Tile,Wood |
| Other Room 1 Level | Second |
| Kitchen Level | First |
| Living Room Level | First |
| Dining Room Level | First |
| Other Room 2 Level | Basement |
| Other Room 3 Level | Basement |
| Fuel Type | Gas-Natural |
| Half Baths | 1 |
| Total Bedrooms | 5 |
| RoomOther3Description | FamilyRm |
| RoomOther2Description | Rec Room |
| RoomOther1Description | Laundry Room |
| Kitchen Features | Eat-In Kitchen,Separate Dining Area |
| RoomDiningFeatures | Formal Dining Room |
| RoomBed4Level | Second |
| RoomBed3Level | Second |
| RoomBed2Level | First |
| RoomBed1Level | Second |
| RoomBed1Features | Full Bath,Walk-In Closet |
| Level 2 Rooms | 4 Or More Bedrooms,Bath Main,Bath(s) Other,Laundry Room |
| Level 1 Rooms | 1 Bedroom,Bath(s) Other,Dining Room,Kitchen,Living Room,Porch |
Exterior Features
| Exterior Amenities | Deck,Patio |
|---|---|
| Pool | No |
| Lot Features | Level Lot |
| Water Source | Public Water |
| Exterior Description | Stone,Vinyl Siding |
| Lot Dimensions | .114 ACRE |
| Lot Size Acres | 0.11 |
Amenities
- Foreclosure
- Views
- Short Sale
- New Construction
- Adult 55+
- Lease To Own
- No HOA Fees
- Furnished
- Primary On Main
- Air Conditioning
- Seller Finance
- Green
- Fixer Upper
- Horse
- Golf
- Fireplace
- Deck
- Garage
- Basement
- Pool
Property vs Single Family Average in 08865
Price
Taxes
Year Built
Visits
 The data relating to real estate for sale on this website comes in part from the IDX Program of Garden State Multiple Listing Service, L.L.C. and Weichert, Realtors® - Yardley. Real estate listings held by other brokerage firms are marked as IDX listing. Information deemed reliable but not guaranteed. Copyright © 2026 Garden State Multiple Listing Service, L.L.C. All rights reserved. This information is being provided for Consumer's personal, non-commercial use and may not be used for any purpose
 All information is believed to be accurate but is not guaranteed. Protected by Copyright© 2026 and is owned either by the Monmouth County Association of REALTORS; or by the developers of the software, Kunversion, LLC. All rights reserved. Each office independently owned and operated.
The New Jersey Real Estate Commission requires every licensed broker or salesperson with whom you list your property to give you a copy of this notice. The purpose is to help you comply with the New Jersey Law
All information is believed to be accurate but is not guaranteed. Protected by Copyright© 2026 and is owned either by the Monmouth County Association of REALTORS; or by the developers of the software, Kunversion, LLC. All rights reserved. Each office independently owned and operated.
The New Jersey Real Estate Commission requires every licensed broker or salesperson with whom you list your property to give you a copy of this notice. The purpose is to help you comply with the New Jersey Law
 © BRIGHT, All Rights Reserved
